
 Excavator
294 models
Excavator
294 models  Backhoe Loader
51 models
Backhoe Loader
51 models  Crane
68 models
Crane
68 models  Concrete Mixer
79 models
Concrete Mixer
79 models  Wheel Loader
54 models
Wheel Loader
54 models  Compactor / Roller
45 models
Compactor / Roller
45 models  Motor Grader
42 models
Motor Grader
42 models  Concrete Pump
66 models
Concrete Pump
66 models  Skid Steer Loader
11 models
Skid Steer Loader
11 models  Telehandler
13 models
Telehandler
13 models  Dozer
Dozer 


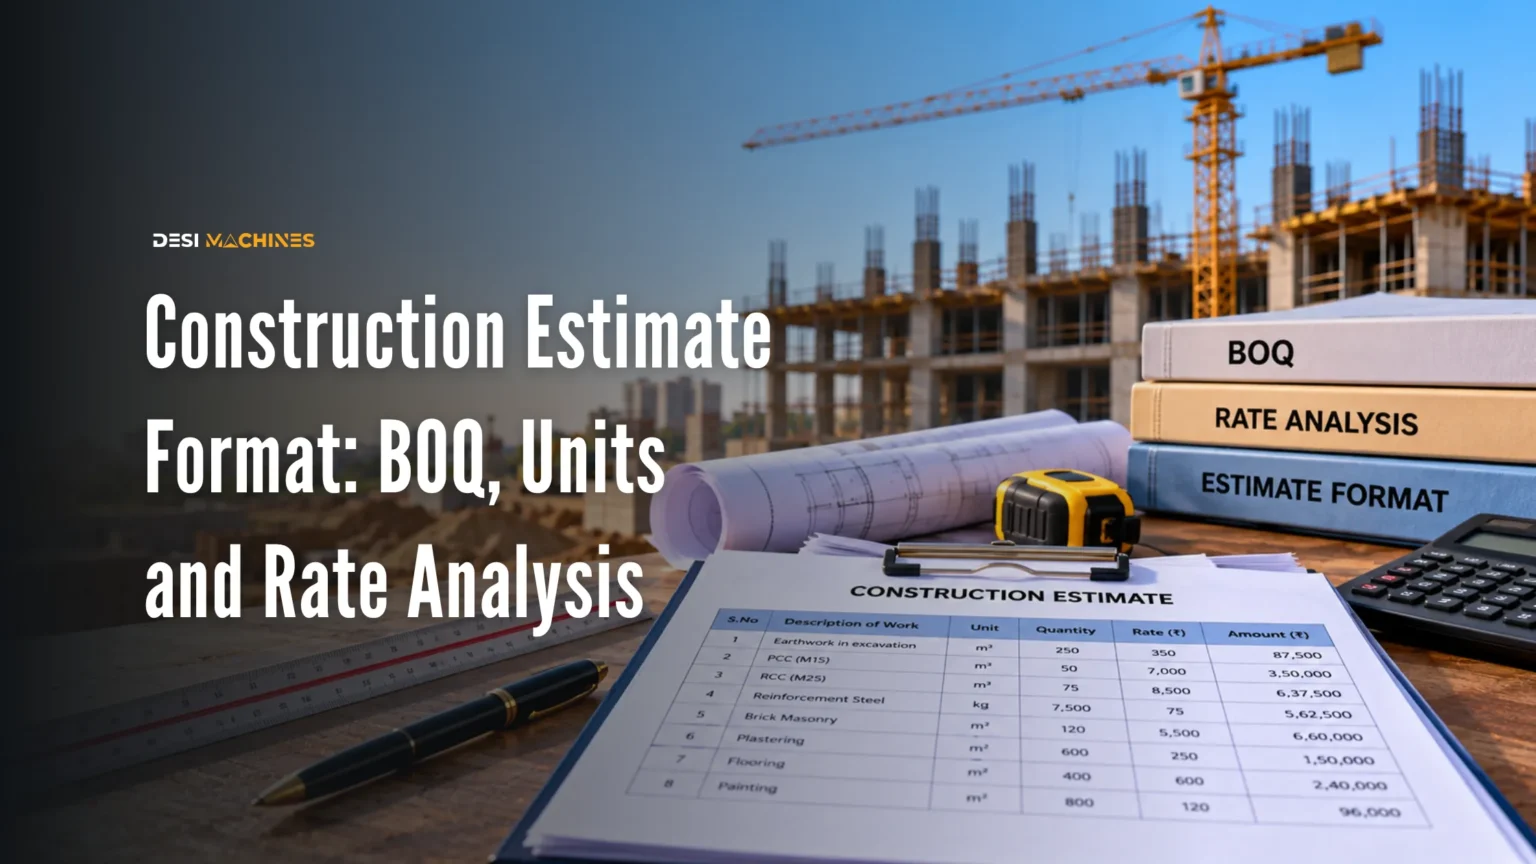
If a contractor hands you one figure for the whole house, you have a quote, not an estimate. A construction estimate format is the itemised layout that sits behind that figure: every item of work on its own line, with the quantity, the unit it is measured in, the rate for one unit, and the amount those two multiply to.
The difference matters the day you disagree. A single number can only be accepted or refused. An itemised estimate can be checked line by line, and the lines that are wrong can be corrected without touching the rest.
Most of what you find online is a blank Excel template. A template gives you the columns and leaves you to guess the two things that decide whether the total is defensible: which unit each item is measured in, and where the rate came from. Both have answers. The units are fixed by an Indian standard, not by preference, and the rate has a working behind it called rate analysis. This guide covers the format, the units and that working.
What does a construction estimate format actually contain?
Six columns and an abstract. The six columns are the bill of quantities, usually shortened to BOQ, and the abstract is the summary that turns its many lines into one total.
| Column | What goes in it | Where it comes from |
|---|---|---|
| Item number | A serial number, grouped by stage of work | You, following the order the work is built in |
| Description of item | The work and its specification: concrete grade, brick class, mortar mix, plaster thickness | The drawings and the agreed specification |
| Unit | The unit that type of work is measured in | Fixed by the standard, not chosen |
| Quantity | How much of that item the drawings contain | Your take-off from the drawings |
| Rate | The cost of one unit of that item | Rate analysis, a published schedule, or a quote |
| Amount | Quantity multiplied by rate | Arithmetic |
Two words in that table are worth defining, because every estimate uses them and nobody explains them. A take-off is the act of reading quantities off the drawings, item by item. The abstract of cost is the last page: each section of work carried forward as a subtotal, those subtotals added, and anything that applies to the whole job written as its own line below them rather than buried inside the rates.
Keep contingency and tax out of the item rates and put them in the abstract. Hidden inside a rate they are invisible; on the abstract they are two lines a reader can question.
Reading the diagram
A quantity multiplied by a rate gives the amount for one line. The lines of one stage of work add into a section subtotal. The subtotals carry forward into the abstract of cost, and job-wide items such as contingency and tax are added there, in the open.
Which unit is each item of work measured in?
The unit follows the type of work, and it is not yours to pick. India has a standard for this: IS 1200, Methods of measurement of building and civil engineering works, published in parts, with a part for each trade. If your estimate and your contractor’s bill use the same units, a disagreement can only be about the quantity or the rate, which are both checkable.
| Item of work | Unit | What the standard says |
|---|---|---|
| Earthwork: excavation, filling under floors | Cubic metre (m³) | Excavation is measured in cubic metres; filling under floors likewise (Part 1) |
| Cement concrete | Cubic metre (m³) | Concrete works are measured in cubic metres (Part 2) |
| Formwork, also called shuttering or centring | Square metre (m²) | Measured as the actual surfaces in contact with the concrete (Part 5) |
| Brickwork, one brick thick and less | Square metre (m²) | Measured separately in square metres, stating the thickness (Part 3) |
| Brickwork thicker than one brick | Cubic metre (m³) | Measured in multiples of half-brick, taken as inclusive of mortar joints (Part 3) |
| Steelwork | Mass, in kilograms | Measured by mass, worked out to the nearest 1 kg (Part 8) |
| Steel reinforcement bars | Running metre, converted to mass | Measured in running metres with the mass then calculated; authorised laps, chairs and separators are measured (Part 8) |
| Plaster | Square metre (m²) | Measured in square metres; a band 30 cm or below in width or girth goes in running metres instead (Part 12) |
Two of those rows catch people out. A half-brick partition wall, 115 mm (4.5 inch), is measured in square metres, while a one-brick wall at 230 mm (9 inch) is measured in cubic metres, so the same brick in two walls is billed in two different units. Reinforcement is the other one: taken off in running metres but paid by mass, laps included, which is why a steel line can look larger than the bar schedule at first glance.
One small thing about how the unit is written. A cubic metre appears as m³ in a textbook and as m3 in most tender documents, typed on a keyboard that has no superscript. They are the same unit. The same goes for m² and m2.
How precisely do you have to measure?
To the nearest centimetre for most dimensions, and the standard fixes this too, which is what lets two honest take-offs of one drawing land on the same quantity.
- Dimensions are measured to the nearest 0.01 m, with one exception: the thickness of a slab goes to the nearest 0.005 m.
- Areas are worked out to the nearest 0.01 m².
- Cubic contents are worked out to the nearest 0.01 m³.
- Steelwork is worked out to the nearest 1 kg.
The slab exception is not fussiness. Slab thickness multiplies across the whole floor area, so half a centimetre there moves more concrete than a centimetre on a wall length does.
Rounding sounds like the least important rule on this page. It is the one that quietly decides arguments. A take-off that rounds every dimension the generous way, on every line, across a whole house, produces a total that is wrong without a single figure in it being obviously false.
What is rate analysis, and how is a rate built up?
Rate analysis is the working that produces the number in the Rate column. It prices one unit of one item, from its parts, so that the rate can be defended instead of asserted.
For one cubic metre of concrete, the parts are the cement, sand, aggregate and water it takes; the mason and helper time it takes; the mixer and vibrator time it takes; and the contractor’s overheads and profit on top. Add them and you have a rate per cubic metre. Multiply by your quantity and you have the amount for that line.
| Part of the rate | What it covers | Where the input comes from |
|---|---|---|
| Material | Quantity of each material for one unit of the item | Your own take-off and the mix or specification |
| Labour | Mason, helper and mazdoor time per unit of the item | Local daily wage rates, which move by state and season |
| Plant and machinery | Hire of the mixer, vibrator, roller or excavator for the hours the item needs | Local hire rates, by the hour or the day |
| Sundries | Water, consumables, scaffolding, small tools | Usually a small percentage of the above |
| Overheads and profit | The contractor’s establishment cost and margin | A percentage added at the end, stated openly |
The material quantities are the part you can work out yourself, and they come before any rate. The guide to calculating building materials for a house covers the cement, sand, aggregate, steel and brick quantities per unit of work. Labour is the input that varies most: what a day of site labour costs in India sets the floor under any labour-only rate you are quoted. To see a full build-up run end to end on one item, the excavation rate per cubic metre takes an earthwork line from machine output to a quotable rate.
There is a public reference point for rates, and it is worth knowing what it is and what it is not. Government work is priced against a published schedule of rates: the Central Public Works Department maintains one for central works, and each state PWD publishes its own. Those schedules carry a rate analysis behind every item, and they state in their own preamble what percentage they add for overheads and profit. Read the preamble of the schedule you are actually quoting against rather than assuming a figure, because the percentage has been revised over the years and differs between departments. A schedule rate is also not your rate: it is tied to a specification and to a dated wage and material base, so treat it as a sanity check on your own working, not a substitute for it.
If machines are part of the work you are pricing, the hire or purchase side has its own arithmetic. Compare live backhoe loader models and prices before you put a plant line in your estimate, or the wider range of excavators where the earthwork is the bigger half of the job.
What does a bank want to see in a house construction estimate?
An itemised estimate, certified by an engineer or architect, that ties to the sanctioned plan and splits the work into stages. This is the most common reason a homeowner goes looking for an estimate format at all, and it is a stricter document than a builder’s quote.
A construction loan is not released in one payment. The lender pays against work completed, stage by stage, so the estimate has to show which items belong to which stage and what each stage totals. Three things follow from that:
- The area in the estimate should match the area on the approved plan, not the plot area and not a larger intended build.
- The stages in the estimate should match the stages the lender disburses against, so a completed stage maps to a line the lender can verify.
- The abstract total should be the figure on the application, with contingency and tax shown rather than folded into rates.
Formats differ between lenders, and some issue their own proforma. Ask yours what it accepts before you have the estimate certified, because getting it re-signed later costs a week. If it is the machine rather than the house you are financing, equipment finance covers that side.
How is the same BOQ priced in a tender versus a private build?
The BOQ stays the same document; what changes is which column the contractor fills in. Three arrangements cover almost every job in India.
| Arrangement | What the contractor quotes | Who carries the quantity risk |
|---|---|---|
| Item rate | A rate against every line of the BOQ | The owner: the bill follows actual measurement, so quantities can grow |
| Percentage rate | One percentage above or below a published schedule | The owner, on quantities; the schedule fixes the rates |
| Lump sum | One figure for the whole defined scope | The contractor, provided the scope really is defined |
The difference between item rate and percentage rate tenders bites hardest in a tender. For a private house the useful point is narrower: even on a lump sum, insist on the BOQ. A lump sum is only as fixed as the scope behind it, and the BOQ is that scope written down.
Work that nobody listed is handled separately. An item with no rate in the agreed BOQ is settled as a star rate, derived when the work comes up, and getting paid for extra items explains how that derivation is meant to go.
Where do estimates go wrong most often?
In the deductions and in the items nobody wrote down. The arithmetic is rarely the problem.
Openings are not simply subtracted. The standard sets thresholds, and they differ by trade. For formwork, no deduction is made for an opening up to 0.4 m². For plaster, deductions apply to openings above 0.5 m² and up to 3 m², and where the jamb of an opening is itself plastered the deduction is taken for one face only. So a window reduces a plaster quantity by less than its own area, and a small cutout may not reduce a formwork quantity at all.
Formwork is where that threshold bites hardest, because its quantity is a surface rather than a volume. How a shuttering rate per sqm is measured takes that one line on its own: the classification IS 1200 (Part 5) sets, and what the rate already covers before anyone adds to it.
Steel has allowances that run in both directions. Authorised laps, chairs and separators are measured, so they are paid for. In riveted steel structures an addition of 2.5 percent of the mass of the structure is made for shop and site rivet heads. In welded structures no allowance is made for the weld metal at all. Three different treatments, and applying the wrong one to a steel line is a real error, not a rounding difference.
Units get mixed within one trade. The half-brick wall in square metres beside the nine inch wall in cubic metres is the classic one. A line billed in the wrong unit is usually off by a large multiple, so it is worth scanning the Unit column on its own before checking any arithmetic.
The missing items are the expensive ones. Shuttering, scaffolding, curing, dewatering, debris removal, and the statutory fees outside the build all get left out of first drafts. Run through the stages of the job and ask what physically has to happen at each one, rather than reading the drawings alone.
Putting your own estimate together, in short
List the items in the order the work is built. Give each one the unit the standard gives it. Take the quantities off the drawings to the nearest centimetre. Build each rate from its material, labour and machine parts, and keep contingency and tax on the abstract where they can be seen. What you end up with is a document that survives being questioned, which is the only real test of an estimate.
If you want the total first and the detail later, the house construction cost calculator guide works through the per square foot route and what it does and does not include. For a single item taken end to end in the units above, see compound wall construction cost per running foot. To bring the total down before you price anything, low-cost house construction covers the decisions that actually move the bill, and the rest of the cost side is collected in our construction cost guides and building materials guides.
Where a plant line sits in your estimate, price it against real machines rather than a guess: compare live backhoe loader models and prices and talk to a dealer in your district before the rate goes in.
Prices, specifications and features are indicative, vary by variant, location and date, and should always be confirmed with the official OEM or authorised dealer before any purchase decision. DesiMachines is not liable for decisions taken on the basis of information that may have changed after publication.