
 Excavator
294 models
Excavator
294 models  Backhoe Loader
51 models
Backhoe Loader
51 models  Crane
68 models
Crane
68 models  Concrete Mixer
79 models
Concrete Mixer
79 models  Wheel Loader
54 models
Wheel Loader
54 models  Compactor / Roller
45 models
Compactor / Roller
45 models  Motor Grader
42 models
Motor Grader
42 models  Concrete Pump
66 models
Concrete Pump
66 models  Skid Steer Loader
11 models
Skid Steer Loader
11 models  Telehandler
13 models
Telehandler
13 models  Dozer
Dozer 


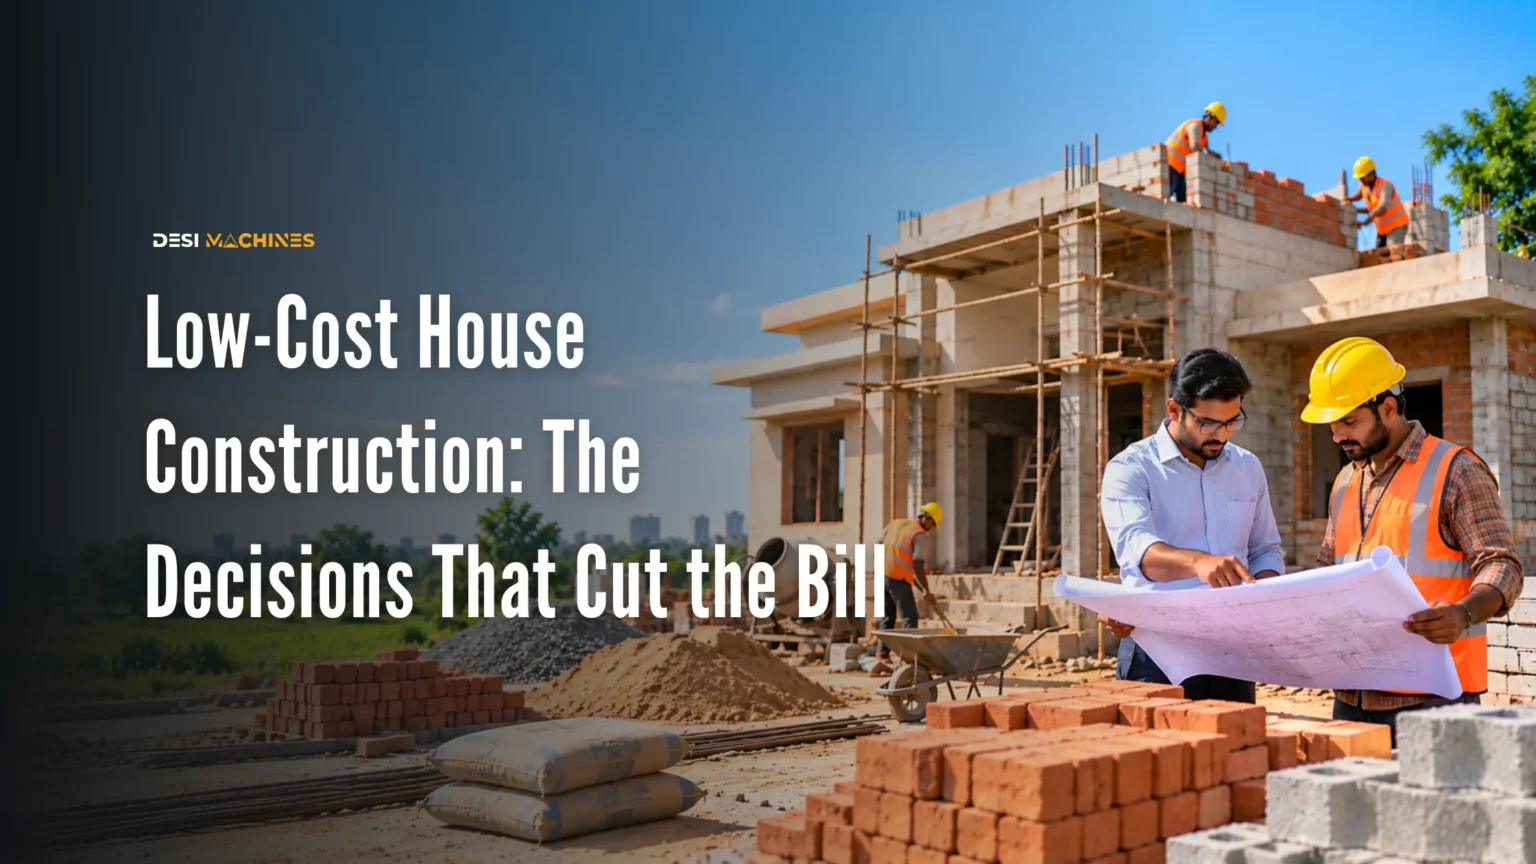
Low cost house construction in India is decided by about six choices, and five of them are made before the foundation is dug: the shape of the plan, the structural system, the walling material, the specification of the finishes, the shape of the contract, and whether the earthwork is done by machine or by hand. Chasing a cheaper rate per square foot is the one lever that almost never works, because a lower rate usually buys a thinner specification rather than a cheaper house.
This page works through each of those six, in the order you actually meet them. It carries no rupee figures, because there is no national rate for a house build and any page that quotes one without saying when and for what specification it was priced is guessing. What you get instead is the reasoning, so you can argue with a quote.
What actually decides the cost of a house build?
Six decisions carry most of the money, and they do not carry equal weight. The first three are settled on the drawing board and are almost impossible to reverse once the foundation is in. The last three stay open for months.
| Decision | What it changes | When it closes |
|---|---|---|
| Shape of the plan | How many feet of wall you build per square foot of floor | At the drawing, before approval |
| Structural system | Whether you pay for columns, beams and their steel, or for thicker walls | At the structural design |
| Walling material | Wall thickness, mason time, and the load the foundation carries | Before the plinth is cast |
| Specification of finishes | The single biggest swing, and the easiest to change late | Stays open until you order |
| Shape of the contract | Who carries the risk of a material price rise | At the agreement |
| Earthwork method | Machine hours against headcount and days | The week before digging |
Notice what is not on that list: the rate per square foot. The rate is an output of the five decisions above it, not an input you can negotiate independently. The house construction cost calculator sets out the five cost blocks a budget splits into, and the three contract shapes a rate can sit inside.
Does the shape of the plan change the cost?
Yes, and more than most people expect, because you pay for walls by their length and you live in the floor by its area. Those two do not move together. A compact square encloses the most floor for the least wall; every step, notch and projection you add to the outline buys you extra wall for no extra floor.
The arithmetic is worth doing once, because it is the same on every plot. Take three plans that all give you the same 900 sq ft (83.6 m²) of floor:
| Plan shape | Dimensions | External wall | Corners |
|---|---|---|---|
| Square | 30 ft × 30 ft (9.1 m × 9.1 m) | 120 ft (36.6 m) | 4 |
| Long rectangle | 45 ft × 20 ft (13.7 m × 6.1 m) | 130 ft (39.6 m) | 4 |
| L-shape | 40 ft × 30 ft (12.2 m × 9.1 m) with a 20 ft × 15 ft (6.1 m × 4.6 m) corner removed | 140 ft (42.7 m) | 6 |
The L-shape needs 20 ft (6.1 m) more external wall than the square for exactly the same floor. That extra wall carries its own foundation below it, its own plaster on both faces, its own paint, and two extra corners where the mason slows down and the waterproofing has to be detailed. A stepped elevation looks generous on a drawing and is paid for in the bill of quantities.
None of this means a square box is the only affordable plan. It means that every projection should be there because you want it, not because the plan drifted that way.
Load-bearing walls or an RCC frame: which is cheaper?
For a single-storey or ground-plus-one house on firm soil, load-bearing masonry is usually the cheaper structure, because the walls you were going to build anyway carry the roof and you buy far less steel. In a load-bearing wall the masonry itself takes the load down to the foundation, which is the oldest way of building a house and still the common one in small-town India. The trade-off is that the walls become structural: you cannot knock one out later to join two rooms, and adding a floor on top is a fresh structural question, not a small job.
An RCC frame, short for reinforced cement concrete, puts the load into columns and beams and leaves the walls as infill. It costs more up front in steel, shuttering and skilled labour. It earns that back when you want two floors or more, when the soil is weak, when the plan has long spans, or when you intend to extend upwards in a few years. Most buyers who regret going load-bearing regret it because they added a floor later.
The honest version of this decision is that it is not yours to make alone. A structural engineer sizes the foundation and the steel against your soil and your plan, and in India that design is worked to the Bureau of Indian Standards codes, chiefly IS 456 for plain and reinforced concrete and IS 1905 for unreinforced masonry. Paying an engineer is one of the few fees that reliably saves more than it costs, because an undesigned house is almost always an over-steeled one, and steel is priced by the kilogram.
Which walling material costs less to build with?
The material rate is only half the answer. What decides the cost of a wall is the rate, the wall thickness, how many units a mason lays in a day, how much mortar sits between them, and what load the whole thing puts on the foundation below. A lighter block can let the engineer reduce the foundation, which is a saving that never appears on the material quotation.
Red clay bricks and AAC blocks are the two common choices for a house, and they win on different grounds; the sizes, densities and quantity arithmetic are set out in the guide to AAC block sizes and density. Whichever you pick, buy the walling material and the cement for a stage at a time rather than for the whole house. Cement in particular does not wait: the guide to choosing cement for house construction covers how long a bag keeps on site and which grade belongs in which part of the build. Bulk-buying a material that then hardens in the store is not a saving.
Where do finishes take the budget?
Finishes are the part of a house where the same square foot can cost two very different amounts, and they are also the part still open to change when the structure is already standing. Flooring, doors and windows, sanitary fittings, kitchen counters, paint and grills are all specified late, which is exactly why budgets run over at the end.
The useful habit is to separate the area from the specification. A vitrified tile floor and a granite floor cover the same area and produce a very different bill. So decide the specification room by room and write it into the agreement, rather than agreeing a rate and discovering later that the rate assumed the cheapest option in every category. A quote for a turnkey rate that does not name brands and specifications is not a quote, it is a placeholder.
Finishes are also the natural place to phase. Nobody has to tile the terrace room in year one.
Is it cheaper to dig the foundation by machine or by hand?
On anything past a very small footprint, a machine is cheaper per cubic metre of soil moved, and the reason is days rather than wages. Foundation trenches, plinth filling and levelling are measured work, and a backhoe loader moves in a morning what a gang moves in several days. Every one of those days also carries supervision, water, and an idle mason waiting for the trench.
A backhoe loader is the digger-cum-loader on almost every Indian site, with a wide shovel at the front for loading and filling and a narrow arm at the back for trenching. Its output is not a single published number; it is bucket size multiplied by how full the bucket really gets, by cycles per hour, by the share of the hour the machine actually works. The method, with the arithmetic worked through, is in the guide to backhoe loader output per hour, and the bucket sizes and dig depths each model carries are set out under backhoe loader bucket capacity and dig depth.
Three practical points decide whether the machine actually saves you money on a house plot:
- Access. A house plot in a built-up lane may not take a full-size machine at all. A mini excavator works where a backhoe cannot turn, and that is often the difference between machine work and hand work.
- Measured, not estimated. Agree the rate against measured cubic metres or against machine hours, in writing, before the machine arrives. Then measure the trench. Paying for an estimate is how machine work turns expensive.
- Hire, do not buy. One house is not a reason to own a machine. What a hire costs and which size to ask for is covered in the guide to hiring an excavator in India.
If you are pricing the machine side of a build, compare live backhoe loader models and prices and talk to a dealer about hire in your district before you settle the earthwork line in your budget.
Can you build the house in phases?
You can, and for many first-time builders it is the difference between building and waiting. The rule is to phase the things that can be added without breaking what is already built, and to complete the things that cannot.
Structure, plumbing lines, electrical conduits, waterproofing and the staircase belong to phase one, because reaching them later means breaking finished work. Flooring in secondary rooms, the second-floor slab, compound wall, paint, kitchen fit-out, grills and landscaping can all wait. If a second floor is even a possibility, tell the engineer now: leaving the column steel projecting and the foundation designed for it costs very little today and a great deal later.
Phasing a build also changes which contract shape suits you, because a labour-rate contract lets you buy material as money arrives while a turnkey rate generally assumes a continuous run.
What should you never cut?
Some savings are borrowed from the future at a bad rate. These are the ones that come back:
- The soil test. Skipping it does not remove the risk, it only removes the information. Without it the engineer designs conservatively, which usually costs more than the test.
- Steel grade and quantity. Build to the engineer’s bar bending schedule. Reducing steel to save weight is the one economy that can fail the building.
- Waterproofing at the plinth and the terrace. Damp in a wall ruins plaster, paint and wiring, and the repair is always dearer than the original treatment.
- Curing. Concrete gains strength with water and time, and curing costs almost nothing but attention. Rushing it is a free way to weaken the structure.
- Conduits and sleeves. Chasing a finished wall later for a cable or a pipe costs more than laying it in the first time.
There is also a quiet one: a written agreement with a measured bill of quantities. It is not a construction cost, and it is the thing that lets you hold a rate to a specification months later.
Cutting the cost of a house build, in short
Keep the outline compact, let a structural engineer size the structure to your soil and your plan, choose the walling material on built cost rather than on the rate per unit, write the finish specification into the agreement instead of leaving it to the end, phase what can be added later, and price the earthwork against measured quantities with the right size of machine. Every one of those is a decision, not a discount.
What almost never works is asking for a lower rate per square foot while the specification stays vague. That is not a cheaper house; it is the same house with the decisions postponed.
If the earthwork is the part of your build you are least sure about, start by comparing excavator models and prices and backhoe loaders, and ask a dealer what a machine and operator cost for a day in your area. For the rest of the budget, the construction cost guides work through estimating a build block by block, and the building materials guides cover cement, blocks and steel one material at a time.
Prices, specifications and features are indicative, vary by variant, location and date, and should always be confirmed with the official OEM or authorised dealer before any purchase decision. DesiMachines is not liable for decisions taken on the basis of information that may have changed after publication.
Structural design in India follows the Bureau of Indian Standards codes, chiefly IS 456 (plain and reinforced concrete) and IS 1905 (unreinforced masonry). On how a masonry wall carries load, see load-bearing wall.