
 Excavator
316 models
 Backhoe Loader
54 models
 Crane
68 models
 Concrete Mixer
79 models
 Wheel Loader
54 models
 Compactor / Roller
45 models
 Motor Grader
42 models

 Concrete Pump
66 models
 Skid Steer Loader
11 models


Every millimetre of rain that falls on a square metre of roof gives you one litre of water. A rainwater harvesting tank is sized from that fact in two sums: roof area (m²) × rainfall (mm) × a runoff coefficient of 0.8 to 0.95 gives the litres your roof can collect, and dry days × people × litres per person per day gives the litres you need to store, so build the tank for the smaller of the two and send the overflow to a recharge pit.
This guide works through both sums with the tables in IS 15797 : 2008, the Bureau of Indian Standards guideline for roof top rainwater harvesting, and Part 9 of the National Building Code of India 2016. It covers the runoff coefficient for each kind of roof, how many days of storage a house needs, a full example for a 1,000 sq ft roof, downpipe size, and the size of the recharge pit or trench that takes the water the tank cannot hold.
There are no rupee figures here. Tank and pipe prices change every season, while a litre of rain off a square metre of roof stays a litre.
How do you calculate rainwater harvesting tank size?
Work out two numbers and compare them. The first is supply: how much water the roof can give. The second is demand: how much water you need to keep in the tank to get through the days with no rain.
| Sum | Formula | Unit of the answer |
|---|---|---|
| Supply, roof in m² | roof area (m²) × rainfall (mm) × runoff coefficient | litres |
| Supply, roof in sq ft | roof area (sq ft) × rainfall (mm) × runoff coefficient ÷ 10.76 | litres |
| Supply, rain in inches | roof area (sq ft) × rainfall (inches) × 2.36 × runoff coefficient | litres |
| Demand (IS 15797 clause 6.3) | V = t × n × q | litres |
In the demand formula, t is the length of the dry season in days, n is the number of people using the tank and q is the water each person takes from it per day, in litres. IS 15797 works its own example this way: 100 dry days × 5 people × 20 litres a head is 10,000 litres, a tank of 10 m³.
The tank only needs to be as big as the smaller answer. A tank bigger than the demand holds water nobody uses before the next monsoon. A tank bigger than the supply never fills. Whatever the roof gives beyond the tank’s size is not wasted if an overflow pipe takes it to a recharge pit, which puts it back into the ground under your plot.
What runoff coefficient should you use for a roof?
The runoff coefficient is the share of the rain that actually reaches the downpipe. Some water wets the roof and dries off, some splashes or soaks in, and the first dirty wash after a dry spell is thrown away. IS 15797 clause 5.1 puts the coefficient for roofs at 0.8 to 0.95. Its own tables use 0.8 for flat roofs and 0.95 for sloping roofs.
| Surface | Runoff coefficient | Where the figure comes from |
|---|---|---|
| Sloping roof (GI sheet, tiles, AC sheet) | 0.95 | IS 15797 Table 2 |
| Concrete roof | 0.9 | NBC 2016 Part 9 Section 2, clause 4.5.11.2 |
| Flat roof or terrace | 0.8 | IS 15797 Table 1; NBC Table 24 also takes 80 percent |
| Paved podium and asphalt road | 0.8 | NBC clause 4.5.11.2 |
| Unpaved ground | 0.3 | NBC clause 4.5.11.2 |
| Lawns and parks | 0.15 | NBC clause 4.5.11.2 |
Two codes give two numbers for a concrete terrace, and both are right for their own job. The NBC’s 0.9 sits in its storm drainage clause, where the danger is a pipe or pit too small for the flow, so a high figure is the safe one. IS 15797’s 0.8 is for counting harvested water, where the danger is promising more water than the tank will get, so a low figure is the safe one. Use 0.8 when you size the tank and 0.9 when you size the pipes and the recharge pit.
The lawn figure shows why roofs are the best catchment. A square metre of grass sends 0.15 litres of every millimetre onward, a roof sends 0.8 to 0.95.
How much rainwater can a roof collect in a year?
Multiply the roof area by your annual or monsoon rainfall and by 0.8. The table below is taken from IS 15797 Table 1 (flat roofs, coefficient 0.8). Each figure is in cubic metres, and one cubic metre is 1,000 litres.
| Roof area | 400 mm rain | 600 mm | 800 mm | 1,000 mm | 1,600 mm | 2,000 mm |
|---|---|---|---|---|---|---|
| 50 m² (538 sq ft) | 16 m³ | 24 m³ | 32 m³ | 40 m³ | 64 m³ | 80 m³ |
| 100 m² (1,076 sq ft) | 32 m³ | 48 m³ | 64 m³ | 80 m³ | 128 m³ | 160 m³ |
| 150 m² (1,615 sq ft) | 48 m³ | 72 m³ | 96 m³ | 120 m³ | 192 m³ | 240 m³ |
| 200 m² (2,153 sq ft) | 64 m³ | 96 m³ | 128 m³ | 160 m³ | 256 m³ | 320 m³ |
A sloping roof of the same area gives about a fifth more (0.95 against 0.8): 100 m² under 1,000 mm of rain yields 95 m³ instead of 80 m³, which is the figure in IS 15797 Table 2.
Take the roof area in plan, the area you would see from above, not the area of the sloping sheets. Count only the parts whose water you can bring to one downpipe; a staircase cabin roof draining the other way does not count. Your district’s normal annual and monsoon rainfall is published by the India Meteorological Department, and the monsoon figure is the one to use where almost all the rain falls in three or four months.
How many days of storage does a rainwater tank need?
The tank needs to hold enough water to last from the last good rain to the next one, for the uses you plan to give it. The National Building Code splits India into two cases in clause 4.5.12.3.
In regular rainfall areas, such as hill and coastal districts where rain falls over much of the year, the tank should hold the water used between two dry spells. Dry spells there are short, so the tank can be small.
In limited rainfall areas, where the monsoon lasts roughly 15 to 90 days, the code says roof water can be stored and used for non-potable purposes after treatment, and the excess is best used to recharge the ground water. Here the dry season is long, and a tank big enough to carry a family through all of it is rarely practical on a town plot.
| Use of the rainwater (family of 5) | Litres a day | 30 dry days | 60 dry days | 100 dry days |
|---|---|---|---|---|
| Drinking and cooking, 20 litres a head (IS 15797 example) | 100 | 3,000 litres | 6,000 litres | 10,000 litres |
| Toilet flushing, 45 litres a head (NBC Part 9 clause 4.1.1) | 225 | 6,750 litres | 13,500 litres | 22,500 litres |
| All household use, 135 litres a head (NBC lower rate) | 675 | 20,250 litres | 40,500 litres | 67,500 litres |
Put the two tables side by side and the limit shows at once. A 100 m² roof under 800 mm of rain gives 64,000 litres in a year, so it could never carry a family’s full use through 100 dry days, even with a tank big enough to hold it. Rainwater on a house roof is a top-up: drinking water in a high-rainfall area, or flushing, washing and garden water in a dry one, with the town supply or a borewell doing the rest.
A tank that is only meant to catch water for recharge, not for use, is sized differently: hold one heavy day of rain so the pit downstream is not flooded, and let the rest pass through.
Worked example: tank size for a 1,000 sq ft roof
A family of five lives in a house with a flat RCC terrace of 1,000 sq ft (92.9 m²) in a district where about 800 mm of rain falls in the monsoon. They want rainwater for toilet flushing after the rains stop.
Supply in metres. 92.9 m² × 800 mm × 0.8 = 59,456 litres, about 59,500 litres in a season.
Supply in feet and inches. 800 mm is 31.5 inches. 1,000 sq ft × 31.5 × 2.36 × 0.8 = 59,472 litres. Both routes land on about 59,500 litres.
Demand. Flushing at 45 litres a head is 225 litres a day. If the dry months run to 240 days, carrying flushing through all of them would need 240 × 225 = 54,000 litres of storage.
The roof could just about supply that, but a 54 m³ tank is a structure the size of a small room underground. A 10,000 litre tank is a common compromise: it covers 10,000 ÷ 225 = 44 days of flushing after the last rain, and every litre beyond it overflows to the recharge pit. On a heavy day of 50 mm the same roof sends 92.9 × 50 × 0.8 = 3,716 litres to the tank, so three such days fill it.
To turn 10,000 litres into a tank, use the length × breadth × depth sum in the water tank capacity calculation guide. It works this exact size out as 2.5 m × 2.0 m inside with 2.0 m of water, about 2.38 m deep inside once the outlet and air space are added. In feet, 8 ft × 7 ft with 6.5 ft of water holds about 10,300 litres.
How the parts of a roof water system fit together
IS 15797 clause 6.1 names three parts that every roof system needs: the roof, the gutters with a first-flush device, and the storage tank. In a town house a recharge pit is the fourth.
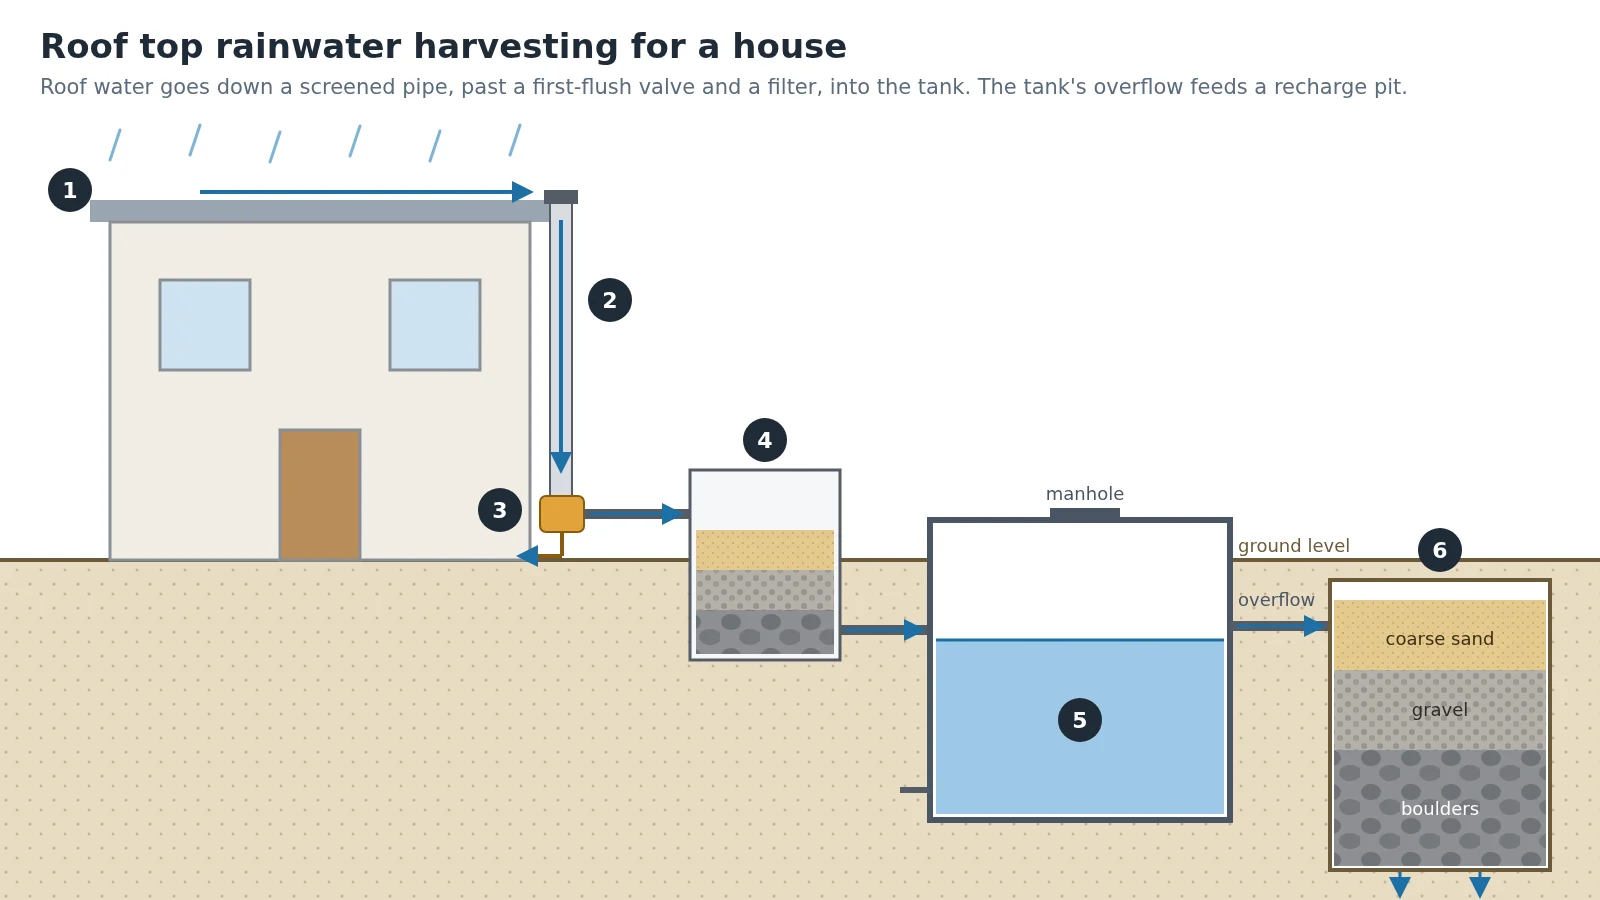
Reading the figure
- 1: roof or terrace, the catchment. Keep it clean, with no scrap stored on it and no paint on it (IS 15797 clauses 6.4 and 7.4).
- 2: downpipe of at least 100 mm with a 20 mesh screen at the top to stop leaves (IS 15797 clause 6.1 b; IS 14961 gives the mesh as 850 microns).
- 3: first-flush valve at the foot of the downpipe. Open it for the first rain after a dry spell so the dust and droppings drain away.
- 4: filter chamber of coarse sand over gravel over boulders, before the water enters the tank or the pit.
- 5: storage tank with a 600 × 600 mm manhole, a 100 mm vent or overflow pipe and a 100 mm drain pipe at the bottom (IS 15797 clause 6.1 c).
- 6: recharge pit, filled in graded layers, taking the overflow.
The downpipe is sized for the hardest rain, not the yearly total. NBC Table 23 gives the roof area one rainwater pipe can drain at each rainfall rate.
| Pipe diameter | At 50 mm/h | At 75 mm/h | At 100 mm/h | At 150 mm/h |
|---|---|---|---|---|
| 75 mm | 82 m² | 55 m² | 41 m² | 27 m² |
| 100 mm | 168 m² | 112 m² | 84 m² | 56 m² |
| 150 mm | 463 m² | 309 m² | 231 m² | 154 m² |
The table is worked for a pipe roughness of 0.013. For PVC pipe the code multiplies these areas by 1.44, so one 100 mm PVC downpipe drains about 121 m² at 100 mm/h, enough for the 92.9 m² terrace above. Without that allowance, the 84 m² per pipe in the table would call for two 100 mm pipes on the same roof.
Two more rules from the standards decide where things go. An underground tank keeps at least 300 mm of its top above the ground, so surface water cannot run in (IS 15797 and IS 14961). The overflow pipe sits about 25 mm below the inlet (IS 14961 Fig. 1) and leads to a drain or the recharge pit, never to a sewer. Lining the tank against leaks is covered in the guide to waterproofing chemicals, including which coatings suit a drinking-water tank.
How big should a recharge pit be?
IS 15797 clause 7.2 sizes recharge structures by roof area and by the ground under the plot. Recharge works where the water table is more than 8 m below ground and the soil above it lets water through (clause 7.0).
| Structure | Suits | Size given in IS 15797 |
|---|---|---|
| Recharge pit | Roof of about 100 m² (1,076 sq ft), permeable soil near the surface | 1 to 2 m wide, 2 to 3 m deep, any shape |
| Recharge trench | Roof of 200 to 300 m² (2,150 to 3,230 sq ft), permeable soil at shallow depth | 0.5 to 1 m wide, 1 to 1.5 m deep, 10 to 20 m long |
| Dug well | An existing dry or working dug well | Water piped from a desilting chamber to the bottom of the well |
| Existing tube well | An abandoned or working tube well | 100 mm PVC from the roof drains through a filter |
| Recharge well | Aquifer under a thick clay or rock layer, large buildings | Well pipes of 100 to 250 mm with a settlement tank beside it |
Pits and trenches are back-filled in graded layers: boulders of 5 to 20 cm at the bottom, gravel of 5 to 10 mm in the middle and coarse sand of 1.5 to 2 mm on top. The silt carried by the water settles on the sand, where it can be scraped off. In a purpose-built filter the standard asks for each layer to be about 0.5 m thick, and for the top 5 to 10 cm of sand to be scraped once a year. For group housing, NBC clause 4.5.12.6 adds recharge wells of 1 m × 1 m × 2 m built into the storm water drains.
How much water reaches the pit. The NBC gives the runoff from an area as Q = 10 × C × i × A, with Q in m³ an hour, C the runoff coefficient, i the rainfall intensity in mm an hour and A the area in hectares. It also sets 50 mm an hour as the lowest intensity any storm drain may be designed for. For the 92.9 m² terrace (0.00929 hectare), with C at 0.9: Q = 10 × 0.9 × 50 × 0.00929 = 4.2 m³, about 4,200 litres in one hour of hard rain once the tank is full.
A pit 1.5 m × 1.5 m × 2.5 m deep is 5.6 m³ of digging, but most of that space is stone and sand, so the water held at any moment is only what sits in the gaps. The rest has to soak away while the rain is still falling. That is why the code leaves the number and size of pits to local bye-laws and to the soil, rainfall and retention data of the area (NBC note to clause 4.5.12.2), and why a clay plot may need a trench or a recharge well where a sandy plot manages with one pit.
Clause 4.5.12.4 of the NBC lists what must never go wrong. No sewage or waste water enters the system, nor water from areas with oil or grease. Every structure has an inlet chamber with a silt trap. A recharge well ends at least 5 m above the highest level of the natural ground water, so the water passes through soil before it reaches the aquifer. No recharge structure is ever used to draw water. Keep pits and the tank well away from the septic tank and its soak pit.
Digging the tank and the recharge pit
A 2 to 3 m deep pit, a 10,000 litre sump and a 15 m trench are all within reach of a backhoe loader. The JCB 3DX lists a maximum digging depth of 4,770 mm and the smaller JCB 2DX 3,020 mm. On a tight town plot where a backhoe cannot turn, the 3.7-tonne Komatsu PC35MR-3 mini excavator digs to 3,110 mm. A trench 0.75 m wide, 1.25 m deep and 15 m long is 14 m³ of earth; the pit above is 5.6 m³ and the 10,000 litre sump, with its walls and working space, about 29 m³.

If you are planning the dig, compare live backhoe loader models and prices and talk to a dealer near your site.
A recharge well is a bored hole, not a dug pit, and is made by a drilling rig or by hand boring, depending on the depth (IS 15797 clause 7.2.5.1). How the different rigs work is set out in types of drilling rigs. On farmland the same roof-and-runoff sum works at field scale, where the catchment is the land itself and the store is a farm pond.
Before the first monsoon, IS 15797 clause 6.5 asks for the whole system to be checked: the tank scrubbed and flushed of silt at the end of the dry season, a few centimetres of clean water left in it to stop cracking, worn screens replaced, and the gutters and pipes checked before and after each rain.
Rainwater harvesting in the house estimate
The tank, the pit and the pipework are lines in the house estimate, next to the water tanks and the septic tank. The house construction cost calculator shows how those lines add up, and the construction estimate format guide shows where earthwork, concrete and filter media sit in a bill of quantities. More estimating guides sit under construction cost. When the pit and tank are marked out, browse mini excavators and backhoe loaders and speak to a dealer near your site.
Prices, specifications and features are indicative, vary by variant, location and date, and should always be confirmed with the official OEM or authorised dealer before any purchase decision. DesiMachines is not liable for decisions taken on the basis of information that may have changed after publication.
Code references: IS 15797 : 2008 Roof Top Rainwater Harvesting, Guidelines, clauses 5.1 (runoff coefficient 0.8 to 0.95), Tables 1 and 2 (water availability for flat and sloping roofs), 6.1 (downpipe, first flush, tank fittings), 6.3 (V = t × n × q), 6.5 (maintenance), 7.0 to 7.3 (recharge pits, trenches, wells and filters); IS 14961 : 2001, clause 4.3 (850 micron screen, first-flush methods, tank top 300 mm above ground); National Building Code of India 2016, Volume 2, Part 9 Section 1 clause 4.1.1 (water supply rates, 45 litres for flushing) and Section 2 clauses 4.5.11.2 (runoff coefficients and Q = 10 C i A), 4.5.11.5 (50 mm/h minimum design intensity), Table 23 (rainwater pipe sizing), 4.5.12 (rainwater harvesting) and Table 24 (rainwater from roof tops at 80 percent). Machine digging depths are as listed in the catalogue in November 2026. The worked examples are illustrations; local bye-laws and your engineer decide the final size.
Machines, tenders and news for this industry: Building Construction