
 Excavator
294 models
Excavator
294 models  Backhoe Loader
51 models
Backhoe Loader
51 models  Crane
68 models
Crane
68 models  Concrete Mixer
79 models
Concrete Mixer
79 models  Wheel Loader
54 models
Wheel Loader
54 models  Compactor / Roller
45 models
Compactor / Roller
45 models  Motor Grader
42 models
Motor Grader
42 models  Dozer
41 models
Dozer
41 models  Concrete Pump
66 models
Concrete Pump
66 models  Skid Steer Loader
11 models
Skid Steer Loader
11 models  Telehandler
13 models
Telehandler
13 models 


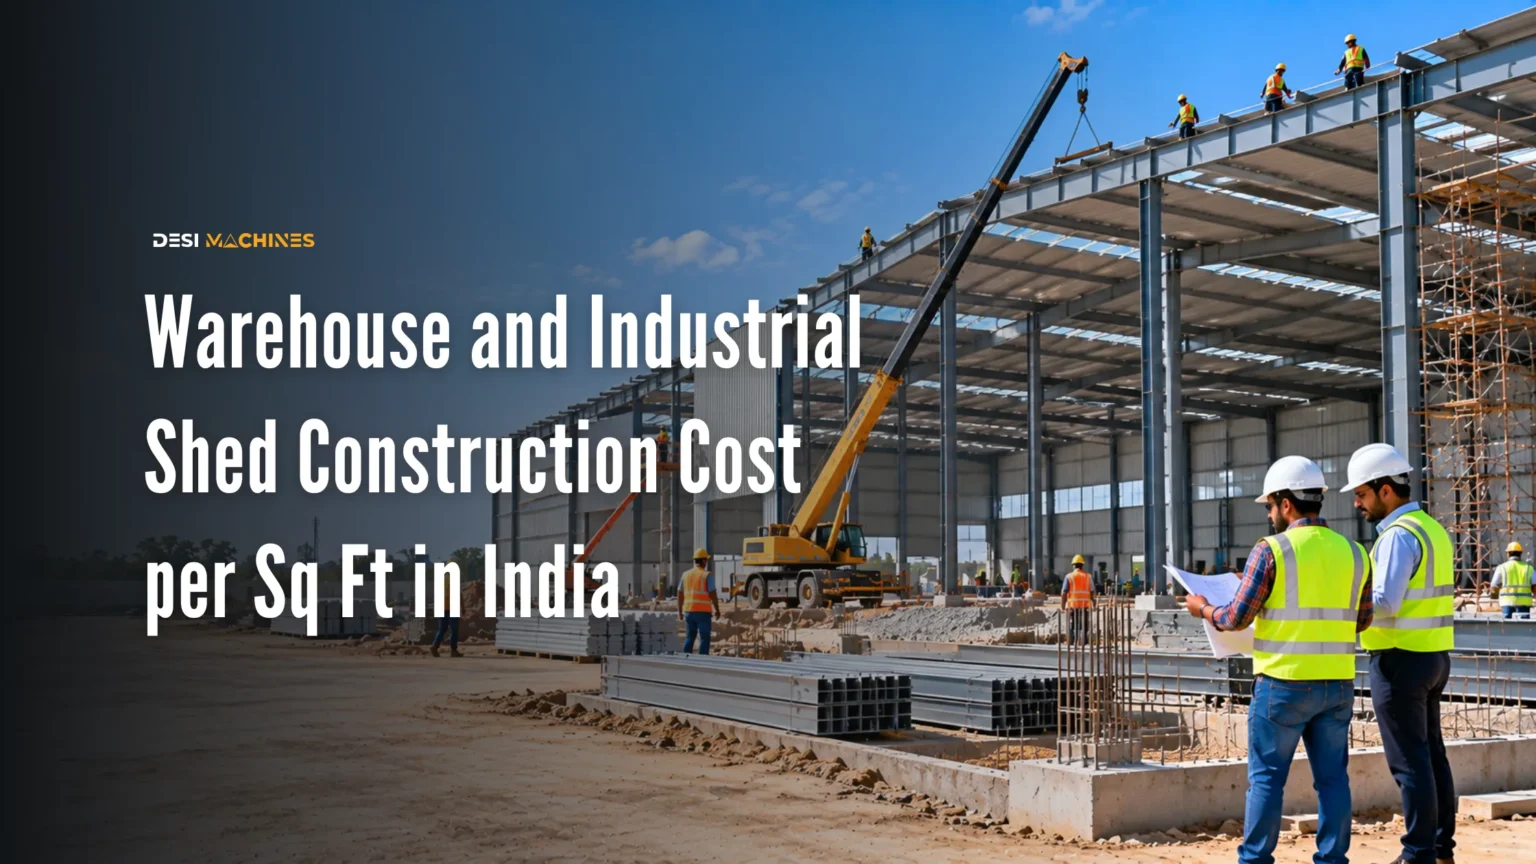
Warehouse construction cost in India gets quoted per square foot, and almost nothing about a shed is actually built per square foot. The frame is bought by the kilogram of steel, the floor by the cubic metre of concrete, and the ground under both by the cubic metre of soil moved. A 10,000 sq ft (929 sq m) floor laid 150 mm (6 inch) thick takes about 139 cubic metres of concrete; lay the same floor 200 mm (8 inch) thick because a forklift will work on it and it takes about 186 cubic metres. Same building, 47 cubic metres apart.
An industrial shed, also called a godown, is one large covered space with as few columns inside it as the span allows. This page turns that shed into quantities you can price at your own local rates. It carries no rupee figures. Steel, concrete and labour rates move state by state and month by month, and a page that publishes one national rate per square foot is guessing.
Is a warehouse quoted per square foot or per tonne of steel?
Both, and the two numbers meet inside the frame, which is where most quote confusion begins.
A per square foot figure is a convenience number. It takes the whole built-up area and spreads one rate across it, which is useful for a first budget and useless for comparing two contractors. The fabricator underneath that number is not thinking in square feet at all. A pre-engineered building, or PEB, is a steel frame designed and cut in a factory, then trucked to site and bolted together, and it is priced by the kilogram of fabricated and erected steel. Civil work beside it is priced by the cubic metre for concrete and earth, and by the square metre for sheeting and plaster.
So a shed quote has two engines. When only the per square foot number reaches you, the steel weight has been folded inside it and you cannot see it. Two fabricators can quote the same rate per square foot on the same drawing and differ by several tonnes of steel, because one has designed deeper sections and the other has designed closer frames.
Watch the unit itself as well. One square metre is 10.764 square feet, so a rate quoted per square metre is a little under eleven times the same rate per square foot, and the two get mixed up often enough to wreck a comparison. How a shuttering rate per sqm is measured works through that conversion on a smaller item, and the construction estimate format used in India sets out which unit each item of work is properly billed in.
What does a per square foot shed rate include, and what gets billed extra?
The rate almost always covers the building and almost never covers the site it stands on.
This boundary is the second big reason honest quotes look different. One contractor prices a shed that is ready to receive goods; another prices a frame with a roof on it and a floor under it, and everything else arrives later as a variation. Settle the list below before you compare anything.
| Cost block | Usually inside a per sq ft rate | Usually billed separately |
|---|---|---|
| Foundation and column footings | Yes, for normal firm soil | Piling, or deeper footings on weak or filled ground |
| Steel frame, fabrication and erection | Yes | Design changes after the drawing is frozen |
| Roof and wall sheeting, gutters, downtakes | Yes | Insulated or higher-coating sheets, skylights beyond the standard count |
| Floor slab | Yes, at a stated thickness and grade | Extra thickness, power-float or epoxy finish, floor hardener |
| Site clearing, cutting and filling, levelling | Sometimes, up to a stated volume | Anything past that volume, measured in cubic metres |
| Rolling shutters, doors, dock levellers | Rarely | Almost always, by the number and size |
| Electricals, lighting, fire fighting | No | Separate contract, often a separate agency |
| Boundary wall, gate, approach road, hardstanding | No | Separate, and easy to underestimate |
| Approvals, fees, land | No | Yours |
The boundary wall deserves its own sum rather than a guess, because it is measured along the length of the plot and not across the area of the shed. Compound wall cost per running foot gives the take-off for that line.
PEB frame or RCC frame: which is cheaper for a shed?
For a single-storey building that needs a wide clear span, a steel PEB frame is usually the cheaper and faster structure, and an RCC frame earns its place when the brief changes.
Clear span means the distance between columns with nothing standing in between. It is the whole point of a warehouse: racking, trucks and a forklift all need room, and every internal column is an obstacle someone will eventually hit. Steel reaches a long clear span with far less material than concrete, which is why sheds went this way.
Reinforced cement concrete, or RCC, is concrete with steel bars inside it. It comes back into the picture when you want a floor above, when heavy equipment will be fixed to the structure, or where heat and fire conditions argue against exposed steel. It is slower, it needs shuttering and curing time, and it uses a good deal more cement.
| Structure | Where it wins | What it costs you |
|---|---|---|
| Steel PEB frame, sheeted roof and walls | Wide clear spans, fast erection, light foundations, easy to extend along the length later | Priced on steel weight, so the market rate for steel moves your budget; needs painting or coating upkeep |
| RCC frame with sheeted roof | A floor above, fixed heavy loads, fire and heat exposure | More cement and reinforcement, shuttering, curing time, heavier footings |
| Load-bearing masonry walls with a light sheeted roof | Small spans on firm soil, lowest material bill, local labour can build it | Spans stay short, so you get columns or cross walls inside; hard to widen afterwards |
Steel design in India is worked to IS 800, the code of practice for general construction in steel, and the sections themselves are rolled to the IS 2062 structural steel grades. Where the structure is concrete instead, the design follows IS 456, the code of practice for plain and reinforced concrete. Paying an engineer to size the frame against your own soil and wind zone is one of the few fees on a shed that reliably saves more than it costs, because an undesigned shed is almost always an over-steeled one, and steel is sold by the kilogram. TMT bar grades and how to choose them covers the reinforcement side.
How much concrete does a warehouse floor need?
The floor is pure arithmetic: area multiplied by thickness, and it is the one line on a shed that grows with every square foot you add.
A frame gets more expensive as the span and the height grow. The floor does not care about either. It scales straight with area, which makes it the quiet heavyweight in a large shed, and it is also the item most often thinned down to win a quote. The table below is just the slab volume, before the sub-base under it.
| Slab thickness | 1,000 sq ft (93 sq m) | 5,000 sq ft (465 sq m) | 10,000 sq ft (929 sq m) | Where it belongs |
|---|---|---|---|---|
| 100 mm (4 inch) | 9.3 m³ (328 cu ft) | 46.5 m³ | 92.9 m³ | Light storage, foot traffic, no stacking |
| 125 mm (5 inch) | 11.6 m³ (410 cu ft) | 58.1 m³ | 116.1 m³ | Light goods, hand trolleys, occasional small loader |
| 150 mm (6 inch) | 13.9 m³ (492 cu ft) | 69.7 m³ | 139.4 m³ | The common godown floor, forklift of modest capacity |
| 200 mm (8 inch) | 18.6 m³ (656 cu ft) | 92.9 m³ | 185.8 m³ | Racking legs, heavier forklifts, loaded trucks driving in |
Read the last row against the first. Doubling the floor from 100 mm to 200 mm on a 10,000 sq ft shed adds about 93 cubic metres of concrete, which is a house worth of concrete bought for no extra floor area at all. That is the right trade to make if a loaded forklift or a truck will work inside, and the wrong one to pay for if the shed stores light goods on the floor.
Turning those cubic metres into cement bags, sand, aggregate and reinforcement is a separate sum that depends on the grade you specify. How to calculate building materials runs it for cement, sand, aggregate and steel, and choosing cement type and grade covers what the number on the bag means for a floor that has to take wheel loads.
Why does clear height change the cost of the same floor area?
Height is bought three times over: in the columns, in the wall sheeting and in the wind load the frame has to resist.
Clear height is the usable height from the finished floor to the lowest part of the roof structure above it, and it is the figure your racking and your forklift mast actually live within. Eave height is measured to the point where the roof meets the wall, and it is always the larger of the two. Quotes quietly switch between them, so ask which one a price assumes.
Raise the eave and the columns get longer, so they need deeper sections to stay stable, so the steel weight climbs. The wall area climbs with it, and wall sheeting is sold by the square metre. Wind pressure also rises with height, and wind is the load that sizes a light building in most of India rather than the weight of the roof; it is assessed against IS 875 Part 3, the code for wind loads on buildings. A coastal plot and an inland plot of the same size are not the same shed.
Bay spacing is the distance between one frame and the next along the length of the building. Push the bays wider and you buy fewer frames but heavier purlins, the beams that span between them. Pull them closer and the opposite happens. There is a sensible middle for every span, and it is the designer’s job to find it rather than yours.
floor level
clear span, column face to column face
clear height
eave height
floor slab
sub-base
footing
rafter
bay spacing runs into the page, frame to frame along the length of the shed
Which machines does a shed build actually need, and when?
Four machine jobs sit inside a shed build, and each one is billed on a different basis.
Earthwork comes first: clearing the plot, cutting the high side, filling the low side and digging the column footings. On a small shed a backhoe loader does all of it, which is why a machine like the JCB 3DX turns up on almost every site of this kind. Where the cut is deep or the plot is large, a tracked excavator moves soil far more cheaply per cubic metre.
Compaction comes next and gets skipped the most. The ground under the slab and the granular layer over it both have to be compacted in layers, and a floor laid on loose fill will crack whatever its thickness. That is compactor work, and on a shed footprint it is a short hire rather than a long one.
Then the frame goes up. Columns, rafters and bundles of sheeting have to be lifted to eave height and held there while they are bolted, which is telehandler work on a tight site, and a machine such as the MANITOU MXT 840 K reaches along as well as up. A pick-and-carry crane like the Escorts Hydra 14 is the usual alternative where there is room to drive it around the building.
Agree the basis in writing before any machine arrives: measured cubic metres for earthwork, or machine hours, but not a vague lump sum. Machines used in building construction sets out the full deployment, and once the shed is standing, material handling equipment is what decides the floor thickness you should have paid for.
What does the ground under the shed cost you?
Soil decides the foundation, and the foundation is the part of a shed quote that moves most after the contract is signed.
A PEB frame is light, so on firm ground its footings are modest and the per square foot rate holds. Black cotton soil that swells and shrinks with water, recently filled land, or a plot near a drain changes that answer: footings go deeper, or the design moves to piles, and neither is inside anyone’s headline rate. A soil test before the quote is cheap next to a revision afterwards.
Levelling is the other open line. Earthwork is measured in cubic metres of soil cut, filled or carried away, and a plot that looks flat can still need a few hundred cubic metres moved once a level is set. Plinth filling under the floor is measured the same way, and the granular sub-base over it is ordered by loose volume, which is more than the compacted volume you measured on the drawing.
Whether to dig by machine or by hand is settled the same way it is on a house build: past a very small footprint the machine is cheaper per cubic metre, and the reason is days rather than wages. The decisions that cut a build bill works through that comparison, and a proper estimate format shows how earthwork should appear in the bill of quantities.
How do you check a per square foot shed quote?
Ask for the six numbers that sit underneath the rate, because a quote that cannot produce them has not been designed yet.
Start with the steel tonnage the price is built on, for the frame and for the purlins. Without it you are comparing two different buildings. Ask the clear height and the eave height the design assumes, and which of the two the rate was worked from. Ask the floor thickness and concrete grade, then check the volume against the table above; a slab that has quietly dropped from 150 mm to 100 mm is a real saving for the contractor and a cracked floor for you.
The sheeting matters as much as the frame, so get the thickness and coating for roof and walls in writing, since the same profile is sold in several gauges. Ask what the earthwork allowance is in cubic metres and what happens past it. Take the list of exclusions on paper too, and read it against the scope table above rather than against your assumptions.
Then get it priced as a bill of quantities rather than as one number per square foot, in the units the Indian standards actually measure each item in. A contractor who will break a shed into those lines is a contractor who has estimated it; one who will only repeat a rate per square foot is quoting from a past job, and that job had its own span, its own height and its own soil.
What to settle before you sign a shed contract
Fix the span, the clear height and the floor thickness first, because those three decide the steel weight and the concrete volume, and those two quantities are the shed. Get the soil tested before you accept a foundation price. Keep the boundary wall, the approach road, the electricals and the shutters as their own lines so they cannot arrive later as surprises. Price the quantities at rates from your own district and your own month.
From there, the construction cost guides take the other blocks of a build apart one at a time, the building materials guides cover cement, steel and blocks individually, and the house construction method is worth reading beside this one to see why a shed and a house are costed so differently. Browse the full range of excavators and backhoe loaders and connect with a dealer for the earthwork stage.
Prices, specifications and features are indicative, vary by variant, location and date, and should always be confirmed with the official OEM or authorised dealer before any purchase decision. DesiMachines is not liable for decisions taken on the basis of information that may have changed after publication.
Steel design follows IS 800, the Indian code of practice for general construction in steel, and concrete design follows IS 456, the code of practice for plain and reinforced concrete; both are linked above where they apply. Wind loads are assessed to IS 875 Part 3 and structural steel sections to IS 2062. Slab volumes in the table are calculated from area and thickness at 1 sq ft = 0.0929 sq m.