
 Excavator
294 models
 Backhoe Loader
51 models
 Crane
68 models
 Concrete Mixer
79 models
 Wheel Loader
54 models
 Compactor / Roller
45 models
 Motor Grader
42 models

 Concrete Pump
66 models
 Skid Steer Loader
11 models


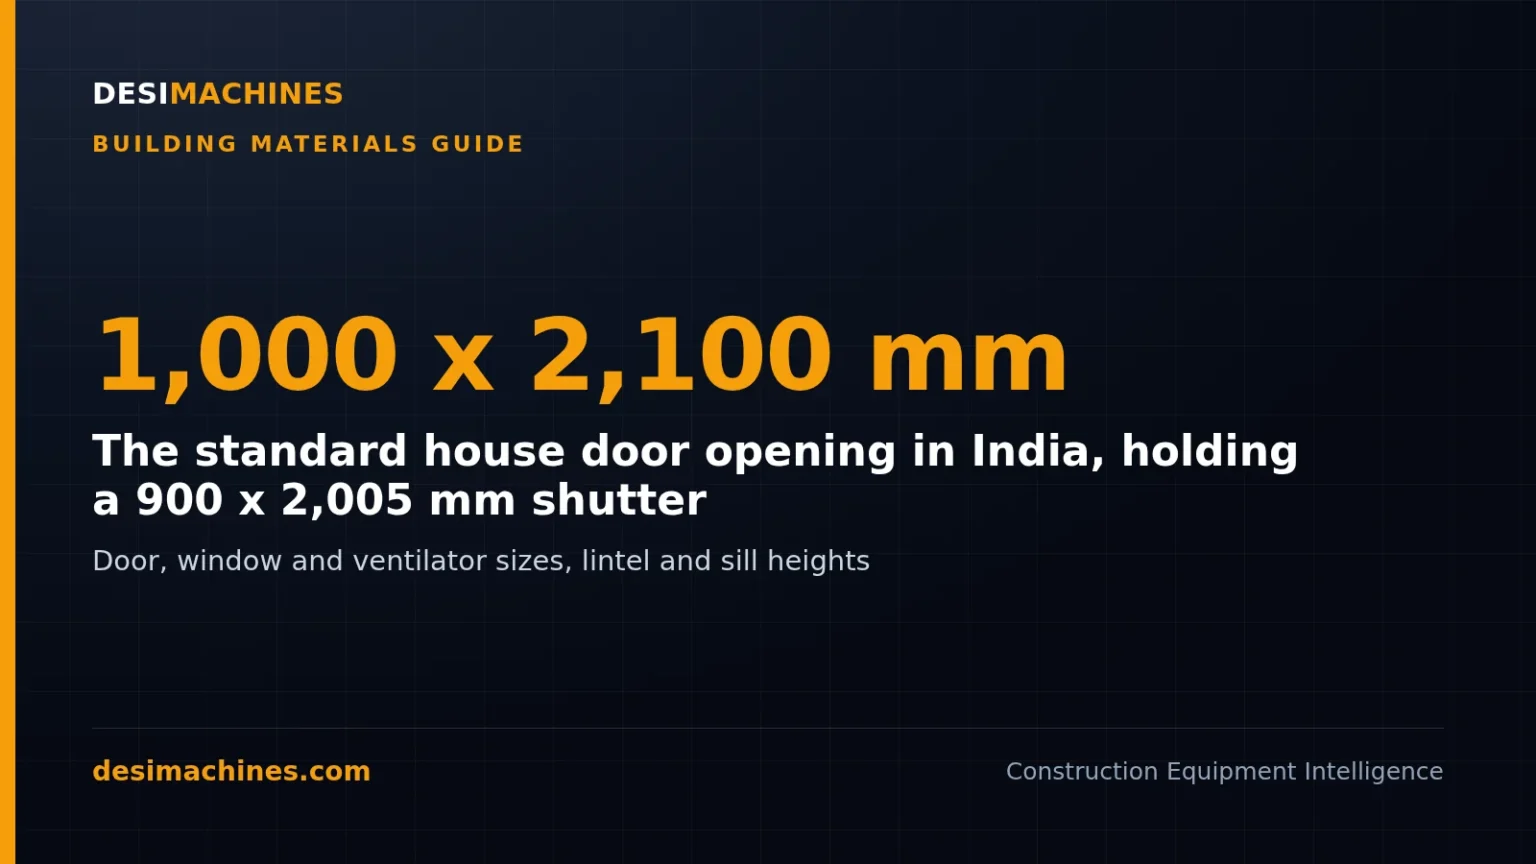
Doors in Indian houses follow a 100 mm module, and the standard door size in India for a house entrance comes out at a 1,000 mm by 2,100 mm opening (about 3 ft 3 in by 6 ft 11 in) holding a 900 mm by 2,005 mm shutter. Bedroom doors usually drop to an 800 or 900 mm shutter, bathroom doors to 700 mm, and a standard window opening is 1,200 mm high with its top lined up with the door lintel at 2.1 m.
Those figures are not shop habits. They come from IS 2202 (Part 1):2023 for flush door shutters, IS 4021:1995 for timber door, window and ventilator frames, and the National Building Code of India 2016 (NBC) for room heights and how much window a room needs. This guide puts them in one place, in millimetres and in feet, so you can draw the opening, order the frame and buy the shutter without a mismatch.
What is the standard door size in India?
IS 2202 (Part 1):2023 lists eight modular door sizes, and every flush door with the ISI mark is made to one of them unless the buyer and maker agree a special size. The table below joins three numbers that people often mix up: the opening you leave in the wall, the frame that fits in that opening, and the shutter (the door leaf itself).
| Designation | Opening (W x H) | Frame, outside (W x H) | Shutter (W x H) | Shutter thickness |
|---|---|---|---|---|
| 8 DS 20 | 800 x 2,000 mm | 790 x 1,990 mm | 700 x 1,905 mm | 25 or 30 mm |
| 8 DS 21 | 800 x 2,100 mm | 790 x 2,090 mm | 700 x 2,005 mm | 25 or 30 mm |
| 9 DS 20 | 900 x 2,000 mm | 890 x 1,990 mm | 800 x 1,905 mm | 30 mm |
| 9 DS 21 | 900 x 2,100 mm | 890 x 2,090 mm | 800 x 2,005 mm | 30 mm |
| 10 DS 20 | 1,000 x 2,000 mm | 990 x 1,990 mm | 900 x 1,905 mm | 35 mm |
| 10 DS 21 | 1,000 x 2,100 mm | 990 x 2,090 mm | 900 x 2,005 mm | 35 mm |
| 12 DT 20 | 1,200 x 2,000 mm | 1,190 x 1,990 mm | 1,100 x 1,905 mm (two leaves) | 35 mm |
| 12 DT 21 | 1,200 x 2,100 mm | 1,190 x 2,090 mm | 1,100 x 2,005 mm (two leaves) | 35 mm |
The shutter heights assume the opening is measured from the structural floor, before tiles. If your drawing measures the opening from the finished floor, IS 2202 gives a taller shutter: 1,945 mm for the 20-module doors and 2,045 mm for the 21-module doors.
IS 4021 marks four of the frame sizes as preferred: 8 DS 20, 8 DS 21, 9 DS 21 and 10 DS 21. If you have no reason to do otherwise, design around those four. They are the sizes a timber yard or door maker is most likely to have ready.
How do you read a door code like 10 DS 21?
The code is the opening size in modules of 100 mm, with letters for the type in the middle. In 10 DS 21, “10” means the opening is 10 modules (1,000 mm) wide, “D” means door, “S” means a single shutter, and “21” means the opening is 21 modules (2,100 mm) high. A “T” in place of the “S” means a double shutter, which is why the 1,200 mm doors read 12 DT. Windows use “W” and ventilators “V”, so 10 WT 12 is a double-shutter window in an opening 1,000 mm wide and 1,200 mm high.
IS 2202 asks makers to mark every shutter on one edge with its grade, its core type, whether it is modular or non-modular, its designation (or its actual size if it is non-modular) and its thickness. Read that edge before the door leaves the shop.
Why are the opening, frame and shutter all different sizes?
Each size is the one before it minus a set allowance. IS 4021 makes the frame 10 mm smaller than the opening in each direction (a 5 mm margin all round) so it can be packed and fixed. The 1999 edition of IS 2202 spells out the rest of the arithmetic, and the 2023 shutter sizes are the same:
- 5 mm clearance between the opening and the frame on each side;
- a 60 mm timber frame section;
- a 15 mm rebate, the step in the frame that the shutter closes into;
- 40 mm at the bottom for floor finish, plus a 5 mm gap under the shutter.
Work it through for a 10 DS 21 door. Width: 1,000 minus 10 mm of clearance, minus two 60 mm frame sections, plus two 15 mm rebates, gives 900 mm. Height: 2,100 minus 5 mm at the head, minus the 60 mm head, plus the 15 mm rebate, minus 40 mm of floor finish and the 5 mm gap, gives 2,005 mm. That is the table figure exactly.
The practical lesson is simple. Leave the opening at the modular size, buy the frame to suit it, and buy the shutter to suit the frame. A mason who leaves a “3 by 7 feet” opening by eye, about 914 by 2,134 mm, has built something that fits no standard frame and will need packing or a custom door.
What size should each door in a house be?
NBC 2016 does not give a size for each room’s door, so the choice comes down to what has to pass through it. The table below is our suggestion, built from the IS 2202 sizes. Feet are rounded to the nearest inch.
| Room | Designation | Opening | Shutter | Why |
|---|---|---|---|---|
| Main door | 10 DS 21, or 12 DT 21 for two leaves | 1,000 x 2,100 mm (3 ft 3 in x 6 ft 11 in) or 1,200 x 2,100 mm (3 ft 11 in x 6 ft 11 in) | 900 x 2,005 mm or 1,100 x 2,005 mm | Furniture, appliances and a stretcher all come in this way |
| Bedroom | 9 DS 21 or 10 DS 21 | 900 x 2,100 mm (2 ft 11 in x 6 ft 11 in) | 800 x 2,005 mm | A bed frame and an almirah have to get in once |
| Kitchen | 9 DS 21 | 900 x 2,100 mm | 800 x 2,005 mm | Gas cylinders and a refrigerator |
| Bathroom or WC | 8 DS 21 | 800 x 2,100 mm (2 ft 7 in x 6 ft 11 in) | 700 x 2,005 mm | Smallest standard size; nothing large passes |
| Store, pooja room | 8 DS 20 or 8 DS 21 | 800 x 2,000 or 2,100 mm | 700 x 1,905 or 2,005 mm | Light use |
Two cautions. First, a main door wider than 12 DT 21 is allowed, but IS 2202 then wants the shutter thicker than 35 mm, with the thickness agreed with the maker. Second, a home built for someone who uses a wheelchair needs more. NBC 2016 Part 3 Annex B asks for a clear opening of at least 900 mm, measured with the door open at 90 degrees. Even the 900 mm shutter of a 10 DS 21 leaves a little less than that once the door’s own thickness and the frame stop are taken out, so an accessible doorway needs a wider, non-modular door.
For larger buildings, NBC 2016 Part 4 (fire and life safety) says no exit doorway may be less than 1,000 mm wide, or 2,000 mm in assembly buildings, and no doorway less than 2,000 mm high. That governs exits, not the bedroom door of a small house.
What is the standard thickness of a flush door?
IS 2202 ties thickness to width: 25 or 30 mm for the 700 mm shutters, 30 mm for 800 mm and 35 mm for 900 mm and the 1,100 mm pairs. The 2023 revision changed the thickness rule for the two 700 mm sizes, so check the marking on any old stock. A non-modular door takes the thickness of the next larger standard size.
The same standard sorts flush doors into two grades, and the grade matters more than the thickness in a bathroom. BWP (boiling water proof) grade is meant for humid and dry places. MR (moisture resistant) grade is meant for dry places only. A bathroom door should be BWP grade, and the edge marking tells you which one you are buying.
What are the standard window and ventilator sizes in India?
Windows follow the same 100 mm module. IS 4021 gives six standard window frames and three ventilator frames. All of them are 10 mm smaller than the opening, as with doors.
| Designation | Type | Opening (W x H) | Frame, outside (W x H) | Opening in feet |
|---|---|---|---|---|
| 6 WS 12 | Window, single shutter | 600 x 1,200 mm | 590 x 1,190 mm | 2 ft 0 in x 3 ft 11 in |
| 10 WT 12 | Window, double shutter | 1,000 x 1,200 mm | 990 x 1,190 mm | 3 ft 3 in x 3 ft 11 in |
| 12 WT 12 | Window, double shutter | 1,200 x 1,200 mm | 1,190 x 1,190 mm | 3 ft 11 in x 3 ft 11 in |
| 6 WS 13 | Window, single shutter | 600 x 1,300 mm | 590 x 1,290 mm | 2 ft 0 in x 4 ft 3 in |
| 10 WT 13 | Window, double shutter | 1,000 x 1,300 mm | 990 x 1,290 mm | 3 ft 3 in x 4 ft 3 in |
| 12 WT 13 | Window, double shutter | 1,200 x 1,300 mm | 1,190 x 1,290 mm | 3 ft 11 in x 4 ft 3 in |
| 6 V 6 | Ventilator | 600 x 600 mm | 590 x 590 mm | 2 ft 0 in x 2 ft 0 in |
| 10 V 6 | Ventilator | 1,000 x 600 mm | 990 x 590 mm | 3 ft 3 in x 2 ft 0 in |
| 12 V 6 | Ventilator | 1,200 x 600 mm | 1,190 x 590 mm | 3 ft 11 in x 2 ft 0 in |
The frame section is lighter on small openings. IS 4021 shows a 60 mm thick frame, 90 or 100 mm wide, for doors and large windows, and a 50 mm by 90 mm frame for small windows and ventilators. Steel windows to IS 1038:1983 use the same modular openings with a 10 mm clearance on all four sides, so a steel window is 20 mm smaller than its opening in each direction rather than 10 mm. Ask which standard a quote is built to before you leave the opening.
How big should a window be for a room?
NBC 2016 Part 3 (clause 20.1.2) sets the window area as a share of the floor area, and the share depends on your climate. Doors and their frames do not count.
| Climate | Openings at least | 3.0 m x 3.6 m bedroom (10.8 m²) needs | Standard windows that meet it |
|---|---|---|---|
| Hot-dry | 1/10 of floor area | 1.08 m² | One 10 WT 12 (1.20 m²) |
| Temperate or composite | 1/8 | 1.35 m² | One 12 WT 12 (1.44 m²) |
| Warm-humid | 1/6 | 1.80 m² | One 12 WT 12 plus one 6 V 6 (1.44 + 0.36 = 1.80 m²) |
| Cold | 1/12 | 0.90 m² | One 10 WT 12 (1.20 m²) |
The areas in the last column are opening sizes, our own arithmetic; the glass you actually get is a little smaller, so round up when you are close to the line. Three notes in the same clause change the answer. If part of a window is fixed glass, only the part that opens counts. No part of a room counts as lit if it is more than 7.5 m from the window. And a kitchen needs 25 percent more opening than the table gives.
Bathrooms and WCs have their own floor: NBC clause 12.4.3 wants a window or ventilator of at least 0.3 m², no side shorter than 0.3 m, opening to a shaft or open space. A 6 V 6 ventilator opening (0.36 m²) clears it.
What is the standard lintel height and sill height?
With 21-module doors measured from the finished floor, the underside of the lintel sits at 2,100 mm, about 6 ft 11 in. Many designs then line the window heads up with the door heads, so one lintel band runs round the room. The sill height is simply 2,100 mm minus the window height: 900 mm (about 2 ft 11 in) for a 12-module window, or 800 mm for a 13-module window.
Figure 1: Door and window on one lintel line (inside wall, not to scale)
1,000 x 2,100 mm
opening
1,200 x 1,200 mm
Above the lintel, NBC 2016 Part 3 clause 12.2.1 sets the floor-to-ceiling height of a habitable room at no less than 2.75 m, and a kitchen the same (clause 12.3.1). That leaves about 650 mm between the lintel underside and the ceiling for the lintel itself and the wall above it. NBC Part 6 (masonry) also asks for each lintel to bear at least 90 mm, or one-tenth of the span if that is more, into the wall at each end. For a 1,200 mm window that is 120 mm a side. In earthquake zones the same part of the code wants a continuous band at lintel level, which is one more reason to keep every head at the same height.
Concrete for lintel and sill bands is a small pour repeated round the house, usually mixed on site. The RCC basics are in our guide to PCC vs RCC, and the cement, sand and aggregate figures in how to calculate building materials.
How do you check a door frame before it is fixed?
Most door trouble starts before the shutter is hung. These are the checks the standards give, and the faults that follow when they are skipped.
| What you see | Likely cause | What the standard says |
|---|---|---|
| Door scrapes the new tiles | Shutter sized from the structural floor, tiles thicker than allowed | IS 2202 allows 40 mm of floor finish plus a 5 mm gap; use the taller bracket size if the opening is set from finished floor |
| Frame rocks or the joint cracks after a year | Too few fixings | IS 4021 cl 7: at least three holdfasts each side of a door frame, one at mid-height and two 300 mm from top and bottom |
| Standard frame will not go in, or leaves a wide gap | Opening left by eye, not to the 100 mm module | Frame is opening minus 10 mm (timber, IS 4021) or minus 20 mm (steel, IS 1038) |
| Bathroom door swells and peels | MR grade shutter in a wet room | IS 2202: BWP grade for humid locations, MR for dry only |
| Damp at the foot of the wall under a door | Damp proof course stopped at the door opening | IS 2212 wants the DPC carried under door openings too |
For timber panelled doors, IS 1003 (Part 1):2003 also puts the lock rail centre at 850 mm from the bottom of the shutter, give or take 5 mm, so a lock or handle bought separately should be set to that line. The last row is covered in full in our guide to the damp proof course.
How do door and window sizes affect your material quantities?
Every opening changes what you buy for the wall around it, and the deduction rules are not “subtract every hole”. For plaster, IS 1200 (Part 12) lets a small ventilator cost you nothing and takes a normal door off only once for a wall plastered on both faces; our plaster quantity calculation works a 1.0 m x 2.1 m door through those rules. Paint follows a similar rule in IS 1200 (Part 13), and doors, windows and grilles get their own factors, as set out in the paint quantity calculation.
Brick and block counts drop by the opening area too, so fix your door and window schedule before you count bricks or compare AAC blocks against red bricks. Plywood panels in door shutters and glass in steel windows carry their own wastage allowances, listed in our guide to wastage of materials in construction. If you are pricing the whole house, the house construction cost calculator shows where joinery sits in the budget.

The lintel bands, sill bands and the plinth below them are the pours where a small builder most often hires or buys a mixer. Self-loading mixers such as the Tarle SLM 2200 and the JOHN SLCM 2.2 batch, mix and carry the concrete on one machine. You can compare more concrete mixer models and talk to a dealer before the slab and band work starts. Our other guides on bricks, cement, steel and concrete are listed on the building materials guide page.
Sizes in this guide are taken from IS 2202 (Part 1):2023, IS 4021:1995, IS 1003 (Part 1):2003, IS 1038:1983 and NBC 2016 as published; feet conversions and the worked examples are our own arithmetic. Local building bye-laws can set different rules, so check them with your architect or authority. Prices, specifications and features are indicative, vary by variant, location and date, and should always be confirmed with the official OEM or authorised dealer before any purchase decision. DesiMachines is not liable for decisions taken on the basis of information that may have changed after publication.
Machines, tenders and news for this industry: Building Construction