Excavator
313 models
 Backhoe Loader
51 models
 Crane
68 models
 Concrete Mixer
79 models
 Wheel Loader
54 models
 Compactor / Roller
45 models
 Motor Grader
42 models

 Concrete Pump
66 models
 Skid Steer Loader
11 models


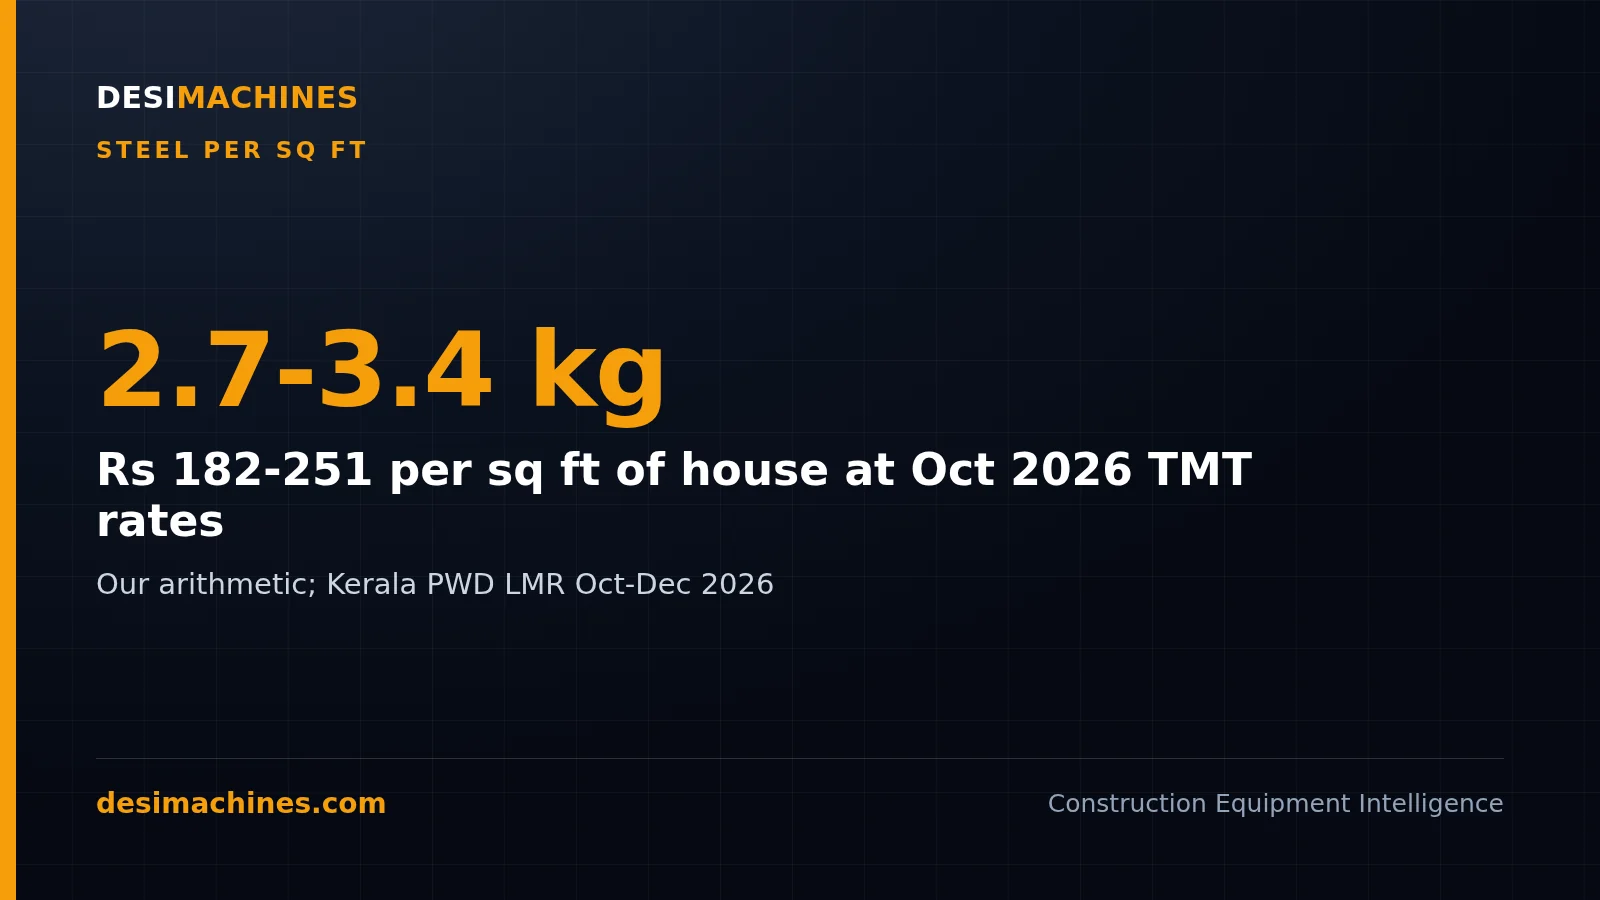
Steel consumption per sq ft for an ordinary RCC frame house comes to about 2.7 to 3.4 kg in our worked example: 3.34 kg for a 1,000 sq ft single-storey house and 2.72 kg for a 2,000 sq ft G+1. At Kerala PWD’s October 2026 market rates for Fe-500D TMT bars, Rs 67 to 75 a kg, that is roughly Rs 182 to 251 per sq ft for steel alone (indicative, as of Nov 2026). No code or government rate book publishes a kg-per-sq-ft rule. IS 456:2000 sets only minimums, such as 0.12 per cent steel in a slab, which is about 0.22 kg per sq ft for a 125 mm slab; a typical slab layout uses about 1 kg per sq ft.
“My contractor says 4 kg of steel per sq ft. Is that right?” It is above the 2.7 to 3.4 kg our worked example gives for an ordinary one- or two-storey house, and only your drawings can say whether the extra is justified, because no official rule exists to check it against. What you can test is whether a claim sits in a believable range, and the numbers below let you do that.
We built them from the concrete code’s minimums, ordinary bar layouts for a small house and this quarter’s government market rate for TMT. Every assumption is shown, so you can swap in your own.
Why no official steel consumption per sq ft exists
Steel in a building follows the structural design, and the design follows the loads, the spans, the soil and the seismic zone. The Indian concrete code, IS 456:2000, therefore writes its rules as percentages of each member’s concrete, never as kg per sq ft of floor.
The closest government book is CPWD’s Plinth Area Rates 2023, which engineers use for rough estimates. It prices an RCC framed residential quarter with 3.0 m floors at Rs 23,530 per sq m (as on 1 April 2023) but states no steel quantity. Its cost index basket gives TMT steel a weight of 19.5 out of 100, ahead of cement at 14.5 and just behind labour at 20. So steel is one of the largest bills in a building, but the book leaves the kg to your design.
What IS 456 sets as the minimum for each element
These are the floors, converted to kg with the 7,850 kg per cubic metre density that IS 1786 uses for bar weights. A designed building always carries more.
| Element | IS 456:2000 rule | Example section | Minimum steel (our arithmetic) |
|---|---|---|---|
| Slab | Cl. 26.5.2.1: at least 0.12% of cross-section each way with deformed bars (0.15% with mild steel) | 125 mm slab | 2.36 kg per sq m, about 0.22 kg per sq ft |
| Beam | Cl. 26.5.1.1: tension steel at least 0.85bd/fy, at most 0.04bD | 230 x 450 mm, Fe500 | 1.26 kg per metre (tension bars only) |
| Column | Cl. 26.5.3.1: 0.8% to 6% of gross area, usually not over 4% | 230 x 300 mm | 4.33 kg per metre at 0.8%; 21.7 kg at 4% |
| Footing | Cl. 34.5.1: minimum as for a solid slab | 350 mm deep | 3.30 kg per sq m each way |
The column range shows why thumb rules mislead. The same 230 x 300 mm column can legally carry five times as much steel at 4 per cent as at 0.8 per cent, and only the design load decides where it sits.
Steel consumption per sq ft in a residential building: our worked example
This is our arithmetic on assumed layouts. The house has a 1,000 sq ft floor (92.9 sq m), 16 columns on a four-by-four grid, 77.2 m of beams per floor, 3.0 m storeys and Fe-500D bars throughout. The layouts: a 125 mm slab with 10 mm bars at 150 mm both ways plus 8 mm top bars at supports; 230 x 450 mm beams with five 12 mm bars and 8 mm stirrups at 150 mm; 230 x 300 mm columns with six 12 mm bars (0.98%, above the 0.8% floor); and 1.5 m square footings with a 10 mm mesh at 150 mm.
| Element | Steel per cubic metre of concrete | Single storey, 1,000 sq ft (kg per sq ft) | G+1, 2,000 sq ft (kg per sq ft) |
|---|---|---|---|
| Footings and stub columns | about 28 kg (footing mesh) | 0.64 | 0.32 |
| Plinth beams | 77 kg | 0.61 | 0.31 |
| Columns | 116 kg | 0.44 | 0.44 |
| Floor and roof beams | 77 kg | 0.61 | 0.61 |
| Slabs | 90 kg | 1.04 | 1.04 |
| Total | – | 3.34 (3,342 kg) | 2.72 (5,431 kg) |
The slab is the biggest single share, about a third of the steel. And the single-storey house uses more per sq ft than the G+1, because its footings and plinth beams are spread over half the floor area. We kept the same footings for both; a real G+1 usually needs larger ones, so treat 2.72 kg as a floor for that case.
Left out: stairs, lintels, chajjas, parapets, water tanks and cutting wastage. Each adds steel, as do a bigger cantilever, a longer span or a higher seismic zone. The plinth beam cost guide prices that line end to end, and the footing concrete calculation gives the concrete side of the foundation.
Per sq ft steel consumption in slab
For the slab on its own, the IS 456 floor is about 0.22 kg per sq ft for 125 mm thickness, and our typical layout is about 1.04 kg. If a quote for a plain house slab sits well above that, ask what the extra bars are for. Thicker slabs, longer spans and heavy point loads such as water tanks are legitimate reasons.
What it costs per sq ft at this month’s TMT price
Kerala’s Public Works Department publishes district market rates every quarter on its PRICE 3.0 portal. Item 1005, “Twisted steel/deformed TMT bars Fe-500D”, is priced per quintal in the October to December 2026 lists, published between 6 and 12 October 2026. We re-checked four districts on 11 November and the rates had not moved. The lists do not say whether GST is included.
| District | TMT Fe-500D, Rs per quintal | Single storey 1,000 sq ft (3,342 kg) | Rs per sq ft, single storey | Rs per sq ft, G+1 |
|---|---|---|---|---|
| Kozhikode | 6,700 | Rs 2,23,914 | 224 | 182 |
| Ernakulam (Aluva) | 7,200 | Rs 2,40,624 | 241 | 196 |
| Kannur | 7,270 | Rs 2,42,963 | 243 | 197 |
| Palakkad | 7,300 | Rs 2,43,966 | 244 | 198 |
| Thrissur | 7,500 | Rs 2,50,650 | 251 | 204 |
| Thiruvananthapuram | 7,500 | Rs 2,50,650 | 251 | 204 |
Rates are official market rates; the house totals and per sq ft figures are our arithmetic on them and are indicative, as of Nov 2026. For the slab alone, 1.04 kg per sq ft costs about Rs 70 to 78 per sq ft at these rates. The same Kerala lists put binding wire at Rs 63 to 71.20 a kg, and the cement price is the other big material line in the same pour. Which bar to buy is covered in the guide to TMT bar grades and brands.
If you build for a living, the same arithmetic prices a bid. Live building and civil works tenders list the BOQ steel quantity, and dividing it by the plinth area is a quick test of whether the design is heavy or light.
Steel consumption per sq ft for commercial building
No official figure exists here either, and the gap between buildings is wider. IS 875 (Part 2):1987 sets the floor load a designer must allow at 2.0 kN per sq m for dwelling rooms and kitchens, 2.5 kN for office rooms with separate storage, and 4.0 kN for retail shops and for offices without separate storage. Twice the load on a longer span needs deeper beams, heavier slabs and bigger columns. More storeys load the lower columns and foundations, and lift cores add their own steel.
So a shop-cum-office block will normally sit above the house figures, by an amount only its design can tell. Ask the designer for the bar bending schedule and divide its total by the built-up area.
When to pay for a structural engineer’s steel estimate
For a small single-storey house on firm soil, the range above is enough to test a quote. Pay for a designed estimate when any of these apply: more than two floors, spans over about 4 m, cantilevers, a basement or raft, soft soil, a higher seismic zone, or a commercial floor load. There the steel bill can move by lakhs, and an engineer’s fee is small against it.
Once you have the drawings, work out the real quantity bar by bar with a bar bending schedule, and compare it with the contractor’s claim. If you need to fund the build or the machines for it, look at equipment and project finance options before you lock in a steel order.
Steel rates, schedules and design codes change, and the house figures here are our arithmetic on stated assumptions, not a structural design. Confirm current rates with your dealer, and the steel quantity with your structural engineer or contractor before you order — the drawings decide.