
 Excavator
294 models
 Backhoe Loader
51 models
 Crane
68 models
 Concrete Mixer
79 models
 Wheel Loader
54 models
 Compactor / Roller
45 models
 Motor Grader
42 models

 Concrete Pump
66 models
 Skid Steer Loader
11 models


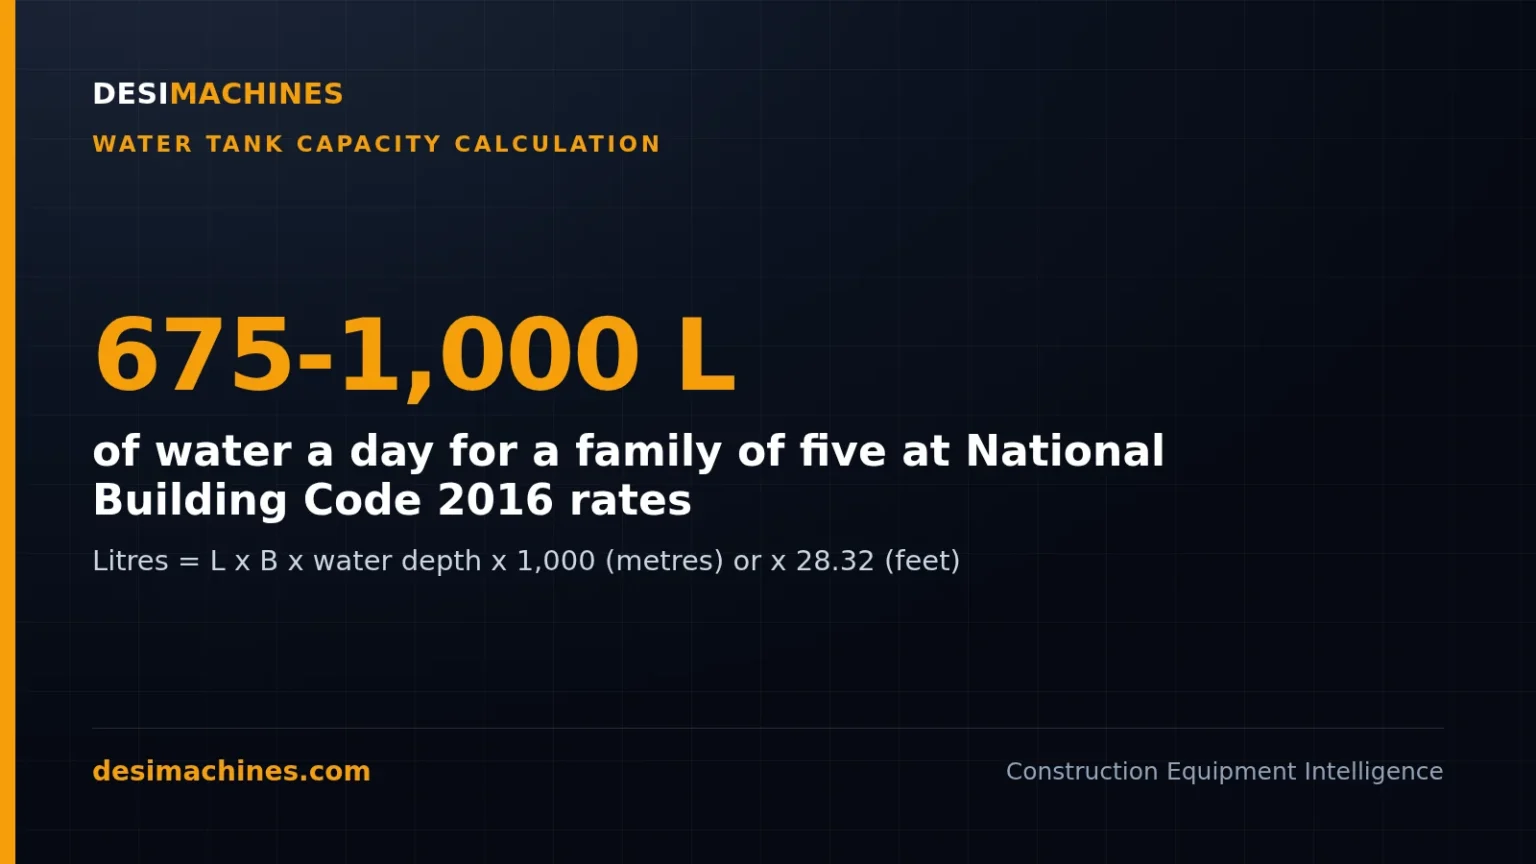
A family of five uses about 675 to 1,000 litres of water a day, so a house of that size needs roughly 450 to 670 litres of sump and 225 to 330 litres of overhead tank as the code minimum, and more where the supply comes only every second day. The water tank capacity calculation behind those numbers is length × width × water depth, multiplied by 1,000 for litres when you measure in metres, or by 28.32 when you measure in feet.
This guide takes you through the formula for rectangular and round tanks, the daily water need by family size from the National Building Code of India, how to split storage between an underground sump and an overhead tank, and worked sizes for 5,000 and 10,000 litre tanks in both metres and feet. It ends with the digging and concrete that follow once you have a size.
There are no rupee figures here. Tank and material prices change every season. A litre stays a litre.
How do you calculate water tank capacity in litres?
Measure the inside of the tank, multiply the three dimensions, then convert the volume to litres. One cubic metre (m³) holds exactly 1,000 litres. One cubic foot (cft) holds 28.32 litres.
| Tank shape | Measured in metres | Measured in feet |
|---|---|---|
| Rectangular or square | L × B × H × 1,000 = litres | L × B × H × 28.32 = litres |
| Round (cylinder), by diameter D | 0.785 × D × D × H × 1,000 = litres | 0.785 × D × D × H × 28.32 = litres (or 22.24 × D × D × H) |
| Round, by radius r | 3.1416 × r × r × H × 1,000 = litres | 3.1416 × r × r × H × 28.32 = litres |
L is the inside length, B the inside breadth and H the depth of water, all measured inside the walls. The figure 0.785 is π ÷ 4, which turns a diameter into the area of a circle without working out the radius first.
Two mistakes give a wrong answer more often than bad arithmetic. The first is measuring the outside of the tank. A sump with 230 mm brick walls is almost half a metre wider outside than inside, and on a small tank that alone can inflate the answer by half or more. The second is taking H as the full wall height. The water never reaches the top of the wall, and some of it at the bottom never leaves through the outlet, which is covered further down.
Example 1, rectangular, in metres. A sump 2.0 m long and 1.5 m wide inside, with water standing 1.2 m deep, holds 2.0 × 1.5 × 1.2 = 3.6 m³, which is 3,600 litres.
Example 2, rectangular, in feet. A sump 6.5 ft × 5 ft inside with 4 ft of water holds 6.5 × 5 × 4 = 130 cft. 130 × 28.32 gives about 3,680 litres.
Example 3, round. A round overhead tank 1.1 m across inside, filled 1.1 m deep, holds 0.785 × 1.1 × 1.1 × 1.1 × 1,000, which is about 1,045 litres, just over a thousand.
How much water does a family need per day?
The National Building Code of India 2016, Part 9, clause 4.1.1, sets the rates used for house water supply. For towns of more than 1,00,000 people with full flushing, it allows 150 to 200 litres per head per day. That can be cut to 135 litres per head per day for middle-income, lower-income and economically weaker section housing, depending on local conditions and how much water is available. Towns of 20,000 to 1,00,000 people with flushing get 100 to 135 litres, and houses with a tap connection in towns under 20,000 get 70 to 100 litres.
Of the 150 to 200 litres, the code puts 45 litres a day aside for flushing. The rest covers bathing, washing, cooking and drinking. The older Indian standard IS 1172 : 1993 carries nearly the same table, and it states that it assumes an average family of five.
| People in the house | At 135 litres per head | At 150 litres per head | At 200 litres per head |
|---|---|---|---|
| 4 | 540 litres | 600 litres | 800 litres |
| 5 | 675 litres | 750 litres | 1,000 litres |
| 6 | 810 litres | 900 litres | 1,200 litres |
| 8 | 1,080 litres | 1,200 litres | 1,600 litres |
| 10 | 1,350 litres | 1,500 litres | 2,000 litres |
Count the people who will live in the house when it is full, not the people living there today. Add a little for regular guests, a tenant floor or a cow shed if the same tank feeds them.
What size sump and overhead tank does a house need?
Start from one day’s need, then split it between the two tanks. A sump, also called an underground tank or UGT, is filled from the municipal line or a borewell. A pump lifts water from it to the overhead tank (OHT) on the roof, and the house draws from the overhead tank by gravity.
The note under clause 4.4.10 of NBC Part 9 gives the minimum storage, as a share of one day’s need:
| Arrangement | Minimum storage (NBC Part 9, note to 4.4.10) | Family of 5 at 150 litres per head (750 litres a day) |
|---|---|---|
| Overhead tank only | 33.33 to 50 percent of one day | 250 to 375 litres |
| Underground tank only | 50 to 150 percent of one day | 375 to 1,125 litres |
| Both tanks | 66.6 percent in the sump, 33.33 percent overhead | 500 litres sump, 250 litres overhead |
That is a floor, and most Indian towns need more. The code itself says the quantity to store depends on how many hours the supply runs at good pressure, how often the overhead tank can be refilled in 24 hours, and how regular the supply is. For apartments, hotels and hospitals on intermittent supply, it suggests one and a half days in the sump and half a day overhead.
A simple way to apply that to a house is to store enough to last until the next supply comes, plus a margin for the day it does not come. If the municipal line runs every second day, a family needing 750 litres a day should hold at least 1,500 litres between the two tanks, and more is safer. A house on a borewell with steady power can manage with less, because the pump can refill the overhead tank whenever it runs low.
Plastic overhead tanks are sold in stock sizes, such as 500, 1,000 and 2,000 litres, so round your overhead figure up to the next size. A sump is built to order, so size it to the number you worked out.
A full tank is heavy. Water weighs about 1 kg a litre, so a 1,000 litre overhead tank puts about a tonne on the roof before you count the tank. Clause 4.4.4 (h) of the code asks for terrace tanks to sit on structural members that carry the load straight into the frame, which in practice means over a beam or column line. The unit weight of building materials guide covers the weight of water and concrete if your engineer needs to check it.
Why a tank holds less than its wall height
The water depth you use in the formula is the height between the outlet and the overflow. Below the outlet and above the overflow there is space that never holds usable water.
Reading the figure
- 1: air space between the overflow level and the underside of the cover slab.
- 2: usable water, from the outlet up to the overflow. This is the H in the formula.
- 3: dead water below the outlet, which settles silt and stays in the tank.
NBC Part 9 clause 4.4.6 places the outlet 50 to 75 mm above the floor of the tank, fitted with a strainer. The water below it stays in the tank, and that is where silt settles. The overflow sets the top water level, and the tank needs some air space above it, often called freeboard, so the inlet and the float valve have room to work. The code gives no fixed figure for that space; the examples below allow 300 mm, and your plumber may choose more or less.
So the inside depth you build is the dead water depth, plus the usable depth, plus the air space. On a sump holding 2 m of water those extras add roughly 375 mm, about a sixth of the height you build.
Worked example: 5,000 and 10,000 litre tank sizes
To size a tank, run the formula backwards. Usable depth = litres ÷ 1,000 ÷ (inside length × inside breadth).
5,000 litres in metres. 5,000 litres is 5 m³. Pick a plan size that fits the plot, say 2.0 m × 2.0 m inside. The water depth is 5 ÷ 4 = 1.25 m. Add 75 mm of dead water and 300 mm of air space, and the inside depth becomes about 1.63 m.
5,000 litres in feet. 5,000 litres is 5,000 ÷ 28.32 = 176.6 cft. A tank 7 ft × 6 ft inside needs 176.6 ÷ 42 = 4.2 ft of water. Build it about 5.4 ft deep inside to allow for the outlet and air space.
10,000 litres in metres. 10 m³ fits in 2.5 m × 2.0 m inside with 2.0 m of water. Inside depth with the allowances is about 2.38 m.
10,000 litres in feet. A tank 8 ft × 7 ft inside with 6.5 ft of water holds 8 × 7 × 6.5 = 364 cft, or about 10,300 litres. That is a little over 10,000, which is the right side to be on.
| Capacity wanted | Volume of water | Example inside size (water depth) | Inside depth to build (with 75 mm outlet and 300 mm air) |
|---|---|---|---|
| 1,000 litres | 1 m³ / 35.3 cft | 1.0 m × 1.0 m (1.0 m) | about 1.38 m |
| 2,000 litres | 2 m³ / 70.6 cft | 1.5 m × 1.2 m (1.11 m) | about 1.49 m |
| 5,000 litres | 5 m³ / 176.6 cft | 2.0 m × 2.0 m (1.25 m) | about 1.63 m |
| 10,000 litres | 10 m³ / 353.1 cft | 2.5 m × 2.0 m (2.0 m) | about 2.38 m |
Above 5,000 litres the code suggests splitting the storage. Clause 4.4.5 says it is better to arrange such a tank as a series of connected compartments, so one can be emptied and cleaned while the other keeps the house supplied. A 10,000 litre sump with a wall down the middle and a valve between the halves does exactly that.
What fittings must a water storage tank have?
NBC Part 9 clause 4.4.4 lists the fittings every tank needs, and the later clauses add rules for where it goes.
- A manhole with a lock, big enough to get in for cleaning and repairs.
- A corrosion-resistant ladder in any tank deeper than 900 mm.
- An overflow pipe, normally one size larger than the inlet, ending in the open as a warning pipe. It must never join a drain, gully trap or manhole, and it discharges over a grating with a 50 mm air gap.
- Vent pipes on tanks larger than 5,000 litres, so the tank does not stop flowing or pull inwards when water is drawn fast.
- A scour pipe with a valve near the floor, for emptying the tank.
- Mosquito-proof brass gratings on the overflow and vents.
For an underground tank, clause 4.4.7 adds more. It must be fully waterproof, with a concrete cover and a hinged, leak-proof cast iron manhole cover. It should not sit in low-lying ground or near a sewer, septic tank or soak pit, and the overflow should end well above the ground outside, preferably by 600 mm. Which coatings are safe inside a drinking-water tank is covered in the guide to waterproofing chemicals.
For an overhead tank, clause 4.4.8 asks for at least 2 m between the tank outlet and the highest tap or fixture on the top floor. That height gives the top-floor taps and shower enough pressure, and it also keeps the tank bottom clear of the roof slab so a leak does not soak into the structure.
Digging and building an underground sump
Once the inside size is fixed, add the walls, the floor and some working room to get the pit you have to dig. Take the 10,000 litre sump above, with 200 mm RCC walls, a 150 mm base slab on 100 mm of PCC (plain cement concrete, the levelling bed explained in PCC vs RCC), and 300 mm of working space on each side for shuttering and waterproofing.
- Outside plan of the tank: (2.5 + 0.4) × (2.0 + 0.4) = 2.9 m × 2.4 m.
- Plan of the pit with working space: 3.5 m × 3.0 m.
- Depth of the pit, with the top of the cover slab at ground level: 0.15 m cover + 2.38 m inside + 0.15 m base + 0.1 m PCC = about 2.78 m.
- Earth to dig: 3.5 × 3.0 × 2.78 = about 29 m³, before the soil bulks up once it is loose.
A backhoe loader is the usual machine for a pit like this. The JCB 3DX lists a maximum digging depth of 4,770 mm and a standard backhoe bucket of 0.26 m³, so 29 m³ is about 110 full buckets. On a tight town plot where a backhoe cannot turn, a mini excavator such as the 3.7-tonne Komatsu PC35 MR-3 digs to 3,110 mm, enough for this sump with room to spare. How deep each size of excavator can go is set out in digging depth by excavator size.

If you are planning the dig, compare live backhoe loader models and prices and talk to a dealer near your site.
The concrete follows from the same sizes. The four walls take about 4.7 m³ (centre-line length 9.8 m × 2.38 m high × 0.2 m thick), the base slab about 1.0 m³ and the cover slab about 1.0 m³ less the manhole. The cement, sand and aggregate in those cubic metres are worked out in the building material calculation guide, the bars in a bar bending schedule, and the formwork for the walls in shuttering rate per sqm. A water-retaining wall needs dense, well-compacted concrete, so the water cement ratio matters here more than in most of the house.
The water tank in the cost of a house
The sump and overhead tank are two lines in the house estimate, next to the septic tank and the compound wall. The house construction cost calculator shows how those lines add up, and the construction estimate format guide shows where they sit in a bill of quantities. More estimating guides sit under construction cost. When the pit is marked out, browse mini excavators and backhoe loaders and speak to a dealer near your site.
Prices, specifications and features are indicative, vary by variant, location and date, and should always be confirmed with the official OEM or authorised dealer before any purchase decision. DesiMachines is not liable for decisions taken on the basis of information that may have changed after publication.
Code references: National Building Code of India 2016, Volume 2, Part 9 Plumbing Services, Section 1 Water Supply, clauses 4.1.1 and 4.1.1.1 (water supply rates per head per day, 45 litres for flushing), 4.4.4 to 4.4.8 (tank fittings, compartments above 5,000 litres, outlet 50 to 75 mm above the floor, underground and overhead tank placement) and 4.4.10 with its note (quantity to store and minimum storage shares); IS 1172 : 1993, clauses 1.2 and 4.1 (average family of five, residential rates). Machine digging depths and bucket size are as listed in the catalogue in October 2026. The worked examples are illustrations; your plumbing drawing and your engineer decide the final size.
Machines, tenders and news for this industry: Building Construction