
 Excavator
294 models
 Backhoe Loader
51 models
 Crane
68 models
 Concrete Mixer
79 models
 Wheel Loader
54 models
 Compactor / Roller
45 models
 Motor Grader
42 models

 Concrete Pump
66 models
 Skid Steer Loader
11 models


Ask a block yard in India for solid blocks and you will usually get a 400 x 200 mm face in one of three widths: 100, 150 or 200 mm. Those three widths are what the trade calls the 4 inch, 6 inch and 8 inch block, and all three come from the same Indian Standard, IS 2185 (Part 1).
That standard also decides what counts as “solid”, how heavy a block must be and how strong it has to test. This guide puts the sizes in mm, inches, feet and cm, then covers weight per block, blocks per square foot, which width suits which wall, and what to check when a truckload arrives.
Key points
- IS 2185 (Part 1) calls a block solid when solid material makes up at least 75 percent of its volume. A hollow block sits between 50 and 75 percent.
- A 6 inch block is 400 x 200 x 150 mm nominal and about 390 x 190 x 150 mm in the hand. The missing 10 mm is the mortar joint.
- One square metre of wall face takes 12.5 blocks whatever the width, which is about 1.16 blocks per square foot.
- At the 1,800 kg/m³ minimum density for a solid block, a 6 inch block weighs at least 20 kg when dry.
What is the standard size of a solid block in India?
IS 2185 (Part 1):2005 lists the sizes in clause 4.2.1. A concrete block, hollow or solid, can be made in these nominal sizes:
- Length: 400, 500 or 600 mm
- Height: 100 or 200 mm
- Width: 50, 75, 100, 150, 200, 250 or 300 mm
Half blocks of 200, 250 or 300 mm length are made to finish wall ends and corners, and U-shaped blocks can be made for lintel bands. Clause 4.2.2 also lets a yard make other sizes if the buyer and the supplier agree in writing, so a quotation can carry a size that is not on the list.
The 400 x 200 mm face is the one most block yards make, so the choice you usually make is the width. The standard has no state variants, so a 6 inch block means the same 150 mm in Kerala, Tamil Nadu or Punjab.
Table 1: Common solid block sizes in mm, cm, inches and feet
| Trade name | Nominal size (mm) | Actual size (mm) | Nominal size (cm) | Nominal size (inches, approx.) | Nominal size (feet, approx.) |
|---|---|---|---|---|---|
| 4 inch block | 400 x 200 x 100 | 390 x 190 x 100 | 40 x 20 x 10 | 15.75 x 7.87 x 3.94 | 1.31 x 0.66 x 0.33 |
| 6 inch block | 400 x 200 x 150 | 390 x 190 x 150 | 40 x 20 x 15 | 15.75 x 7.87 x 5.91 | 1.31 x 0.66 x 0.49 |
| 8 inch block | 400 x 200 x 200 | 390 x 190 x 200 | 40 x 20 x 20 | 15.75 x 7.87 x 7.87 | 1.31 x 0.66 x 0.66 |
The inch names are rounded trade labels. A “6 inch” block is really 150 mm, which is 5.9 inches, and the face that buyers call “16 x 8” is 15.75 x 7.87 inches. When you compare quotations, compare the millimetre figures.
Nominal size and actual size: why a 400 mm block measures 390 mm
IS 2185 names every block by its nominal size, and the nominal size includes one mortar joint. The standard then says the actual length and height (it uses the word depth) are 10 mm short of nominal. The width is not reduced, because no joint runs across it.
So a block sold as 400 x 200 x 150 mm should measure about 390 x 190 x 150 mm. Lay it with a 10 mm bed joint under it and a 10 mm cross joint at its end, and every block takes up exactly 400 x 200 mm of wall. That is what keeps walls on round numbers.
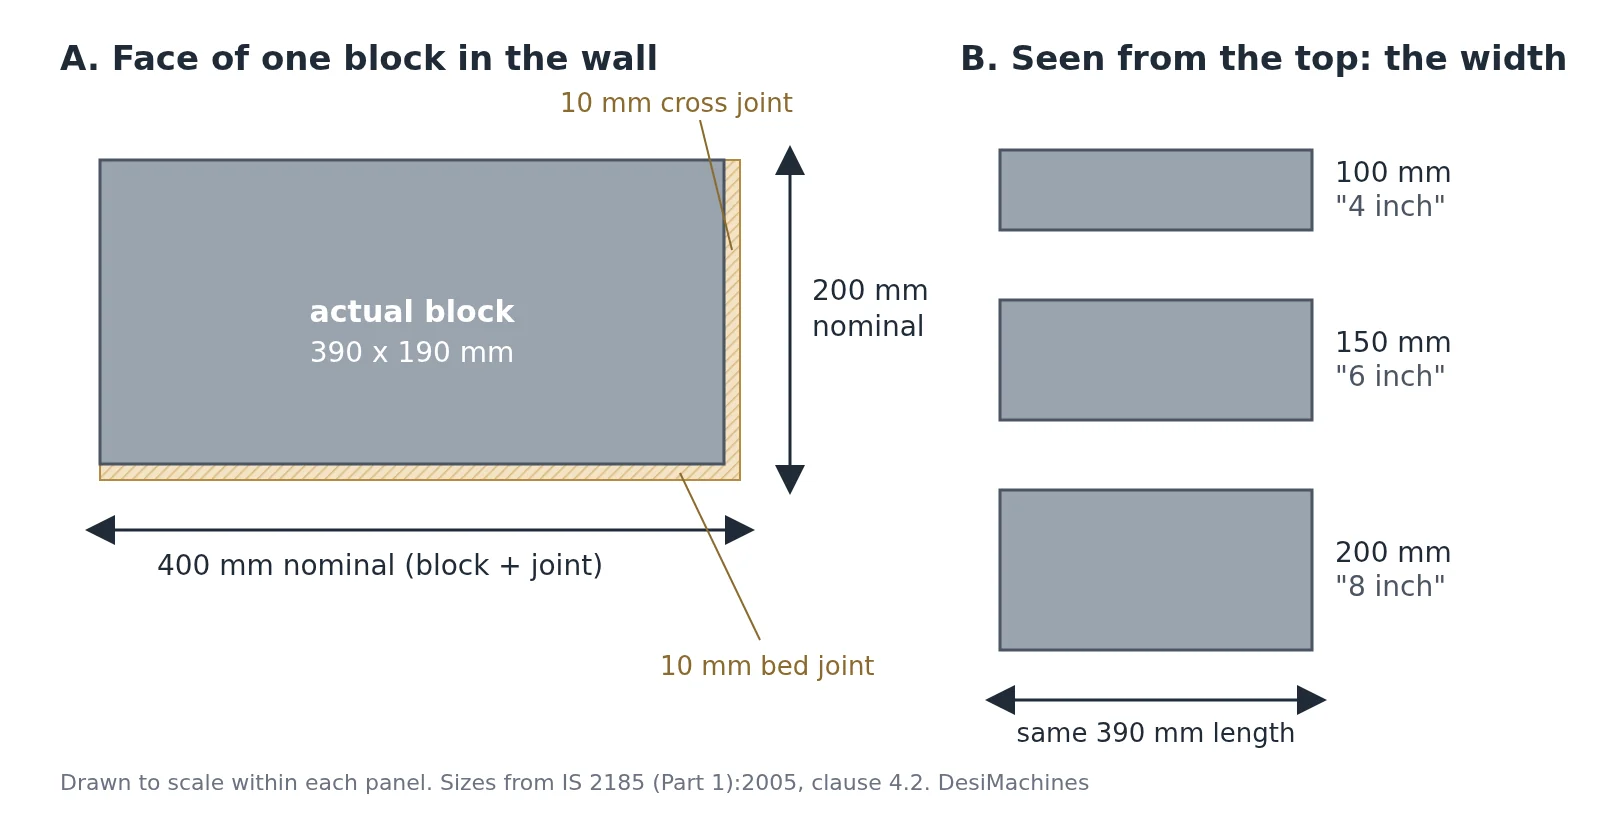
The tolerance is a separate allowance on top of that. Clause 4.2.3 lets the length vary by up to 5 mm either way and the height and width by up to 3 mm. A 6 inch block measuring 388 x 192 x 148 mm passes. One measuring 380 mm long does not. The AAC block sizes guide explains the same nominal-size rule for aerated blocks, which follow Part 3 of the same standard.
Solid block vs hollow block: what is the difference?
The difference is how much of the block is concrete. IS 2185 (Part 1) defines a solid block as one with solid material of not less than 75 percent of its total volume, measured from its outside dimensions. A hollow block has one or more large cavities and between 50 and 75 percent solid material. So a solid block may still have small cores or a recess, as long as at least three quarters of it is concrete.
The two also fall into different grades. Hollow blocks are Grade A or B. Solid blocks have their own grade, Grade C.
Table 2: Grades of concrete blocks under IS 2185 (Part 1):2005, Table 2
| Block type | Grade | Block density | Minimum average compressive strength at 28 days | Minimum strength of any single block |
|---|---|---|---|---|
| Hollow, load bearing | A(3.5) to A(15.0), eight grades | Not less than 1,500 kg/m³ | 3.5 to 15.0 N/mm² | 2.8 to 12.0 N/mm² |
| Hollow, load bearing | B(3.5) and B(5.0) | 1,100 to under 1,500 kg/m³ | 3.5 and 5.0 N/mm² | 2.8 and 4.0 N/mm² |
| Solid, load bearing | C(4.0) | Not less than 1,800 kg/m³ | 4.0 N/mm² | 3.2 N/mm² |
| Solid, load bearing | C(5.0) | Not less than 1,800 kg/m³ | 5.0 N/mm² | 4.0 N/mm² |
A newton per square millimetre (N/mm²) is the unit for crushing strength: the load a block carries before it breaks, spread over its area. The average figure is taken over eight blocks crushed at 28 days, and no single one may fall below the last column. The cube test of concrete explains the same idea for concrete poured on site.
Where each type goes is set out in IS 2572:2005, the code of practice for building with these blocks. Clause 7.1 builds load-bearing walls in hollow blocks, whose cells can take steel bars and concrete. Below plinth level, where blocks sit in damp ground, clause 7.1 asks for solid blocks unless the work is reinforced, and clause 10.1.1 prefers solid blocks for the foundation courses, plinth and basement walls of buildings of two or more storeys. For how the solid block compares with the other walling units on the market, see the types of bricks and blocks guide.
How much does a solid block weigh?
A dry 6 inch solid block that meets IS 2185 weighs at least 20 kg. The standard does not fix a weight per block. It fixes the block density, the mass divided by the outside volume with any holes included, at not less than 1,800 kg/m³ for Grade C. Multiply that by the actual size and you get the lightest weight a compliant block can have.
The upper end is set by concrete itself. IS 875 (Part 1) gives plain concrete 2,240 to 2,400 kg/m³, so even a block with no cores at all and fully compacted cannot weigh much more than the right-hand column below.
Table 3: Weight of one solid block, worked from the actual size
| Block | Actual volume | At 1,800 kg/m³ (IS 2185 minimum for solid blocks) | At 2,400 kg/m³ (dense plain concrete, no cores) |
|---|---|---|---|
| 4 inch (390 x 190 x 100 mm) | 0.00741 m³ | 13.3 kg | 17.8 kg |
| 6 inch (390 x 190 x 150 mm) | 0.01112 m³ | 20.0 kg | 26.7 kg |
| 8 inch (390 x 190 x 200 mm) | 0.01482 m³ | 26.7 kg | 35.6 kg |
Figures are DesiMachines arithmetic from the IS densities, not a maker’s catalogue.
Two practical points follow. First, a dry 6 inch block that weighs under 20 kg on a platform scale is lighter than Grade C allows. Only a dry block counts, because the standard oven-dries the test blocks before weighing them (Annex C), and a wet block always reads heavier. Second, weight adds up fast. At 12.5 blocks per square metre, the blocks alone in a 6 inch wall weigh 250 to 334 kg for every square metre of wall, before mortar and plaster. That load sits on your beams, which is why lighter blocks are often chosen above the plinth; the AAC blocks vs red bricks comparison works through that trade-off, and the unit weight of building materials guide lists the densities engineers use for dead load.
Blocks are made in a mix no richer than one part cement to six parts aggregate (clause 7.1.1), vibrated and pressed in a machine, then cured. If you are also mixing concrete for the plinth beam or footings, compare concrete mixer models and prices and talk to a dealer near you.
How many solid blocks are needed per square foot and per square metre?
You need 12.5 blocks for every square metre of wall face, or about 1.16 blocks per square foot, for any block with a 400 x 200 mm nominal face. The width does not change the count, because the count depends only on the face. It changes how thick the wall is and how much mortar goes in.
The arithmetic is short. One block plus its joints covers 0.4 m x 0.2 m, which is 0.08 m². One square metre divided by 0.08 gives 12.5. A square metre is 10.764 square feet, so 12.5 divided by 10.764 is 1.16 blocks per square foot, or about 116 per 100 square feet.
Table 4: Blocks and joint mortar by wall size
| Block | Blocks per m² of wall | Blocks per 100 sq ft | Blocks per m³ of blockwork | Mortar in the joints per m² of wall (wet, full bedding) |
|---|---|---|---|---|
| 4 inch | 12.5 | 116 | 125 | about 7.4 litres |
| 6 inch | 12.5 | 116 | 83.3 | about 11.1 litres |
| 8 inch | 12.5 | 116 | 62.5 | about 14.8 litres |
The mortar column is the volume of the 10 mm joints themselves, the gap between nominal and actual size. Dry materials take up more room than the mortar they make, so convert it to cement bags and sand with the method in the building material calculation guide rather than ordering from this figure directly.
Worked example. A wall 10 ft long and 10 ft high is 100 sq ft. Take out a door opening of 3 ft by 7 ft, which is 21 sq ft (opening sizes are listed in the standard door and window sizes guide). That leaves 79 sq ft, and 79 x 1.16 is about 92 blocks. Add whatever allowance your mason or supplier uses for breakage and cut pieces at the corners. For a boundary wall, a 6 ft high wall needs about 7 blocks for every running foot of length; the compound wall construction cost guide takes that into a full cost per running foot.
Which block size is used for which wall?
The width you choose depends on whether the wall carries load and where it stands. IS 2572:2005 sets the minimums in clause 7.2.1, and the final thickness of any load-bearing wall is the designer’s call, based on the number of storeys, the block strength and the mortar.
Table 5: Where 4, 6 and 8 inch blocks are used (IS 2572:2005)
| Wall | What the code says | Usual block |
|---|---|---|
| Internal partition that carries no load | Minimum nominal thickness 100 mm (clause 7.2.1.2) | 4 inch |
| External panel wall in an RCC framed building | Preferably not less than 200 mm; 150 mm allowed if suitably braced and reinforced (clause 7.2.1.3) | 8 inch, or 6 inch with bracing |
| Load-bearing wall in hollow blocks | Not less than 200 mm nominal (clause 7.2.1.1) | 8 inch hollow block |
| Foundation courses, plinth and basement | Solid blocks below plinth level unless reinforced (clause 7.1); preferred for two or more storeys (clause 10.1.1) | Solid block, width as designed |
The same code gives the mortar for each case in its Table 1, by volume. Normal block masonry takes 1 part cement, 1 part lime and 9 to 10 parts sand. A 100 mm partition takes 1:1:7 to 8. Work in severe exposure or under heavy loads, such as foundations and piers, takes 1:1:6 to 7. The code wants the mortar weaker than the block on purpose, so that small movements open hairline cracks in the joints, where they are easy to fill, rather than through the blocks.
In damp ground, the code also asks for a damp-proof course at plinth level, either 25 mm of 1:2 cement mortar or a bitumen layer (clause 10.1.2). The damp proof course guide covers how that layer is laid.
How to check solid blocks when they arrive on site
You do not need a laboratory for the first round of checks. A tape, a scale and the code’s own acceptance rules go a long way.
- Measure a few blocks from different parts of the load. Length should be within 5 mm of the actual size and height and width within 3 mm. IS 2185 checks 20 blocks from every lot of 5,000 and accepts the lot if no more than two of them are out of size or visibly defective.
- Look at the faces. Blocks must be free of cracks, but minor chipping from normal handling is not a reason to reject. For walls left without plaster, no more than 5 percent of the consignment may carry slight cracks or chips, and none larger than 25 mm.
- Look for the marking. Clause 15 asks for the maker’s identification and the grade, for example C(5.0), on every block, plus the year of manufacture if you ask for it.
- Ask how old the blocks are. IS 2185 asks for four weeks of drying after water curing, or seven days after steam curing, so the blocks finish most of their shrinkage before they go into a wall. CPWD Specifications 2009, Volume 1, clause 1.9.3 says only blocks cured for 28 days should be received at site.
- Stack them properly. CPWD clause 1.9.2 says unload blocks one at a time, never dump them, and keep stacks no higher than 1.2 m and no longer than 3 m. IS 2572 asks for stacks on planks, off the ground and covered from rain.
Two lab figures are also part of the standard: water absorption of not more than 10 percent by mass, and drying shrinkage of not more than 0.06 percent. If you want independent tests, clause 14 says the maker supplies the blocks for testing free, and pays for the tests if the blocks fail; you pay if they pass.
One habit carried over from brickwork does harm here. Clay bricks are soaked before laying. Concrete blocks are not. IS 2572 clause 9.1 says blocks need not be wetted before or during laying, and in hot, dry weather only the top and sides should be lightly moistened, because a block laid wet shrinks as it dries and cracks the plaster.
Tax on blocks is covered in the guide to GST and HSN codes for building materials, and fly ash bricks, the other common alternative to clay, are compared in fly ash bricks vs red bricks.
Sources and standards used
Sizes, tolerances, grades and acceptance rules come from IS 2185 (Part 1):2005, hollow and solid concrete blocks (third revision, reaffirmed by BIS in 2020; a further revision is being prepared, so check the edition named on any test report). Wall thickness, mortar mixes and laying practice come from IS 2572:2005, construction of hollow and solid concrete block masonry. Concrete densities are from IS 875 (Part 1), and stacking and curing at site from CPWD Specifications 2009, Volume 1. Weights, block counts and mortar volumes are DesiMachines arithmetic from those figures. More guides on walling, cement and concrete sit on the building materials guide hub.
Building the footings and plinth first? Compare concrete mixers and self-loading mixers by drum size and connect with a dealer near you.
Prices, specifications and features are indicative, vary by variant, location and date, and should always be confirmed with the official OEM or authorised dealer before any purchase decision. Block sizes, grades and test limits should be confirmed against the current edition of the Indian Standard and your structural engineer’s drawings. DesiMachines is not liable for decisions taken on the basis of information that may have changed after publication.
Machines, tenders and news for this industry: Building Construction