
 Excavator
294 models
Excavator
294 models  Backhoe Loader
51 models
Backhoe Loader
51 models  Crane
68 models
Crane
68 models  Concrete Mixer
79 models
Concrete Mixer
79 models  Wheel Loader
54 models
Wheel Loader
54 models  Compactor / Roller
45 models
Compactor / Roller
45 models  Motor Grader
42 models
Motor Grader
42 models  Concrete Pump
66 models
Concrete Pump
66 models  Skid Steer Loader
11 models
Skid Steer Loader
11 models  Telehandler
13 models
Telehandler
13 models  Dozer
Dozer 


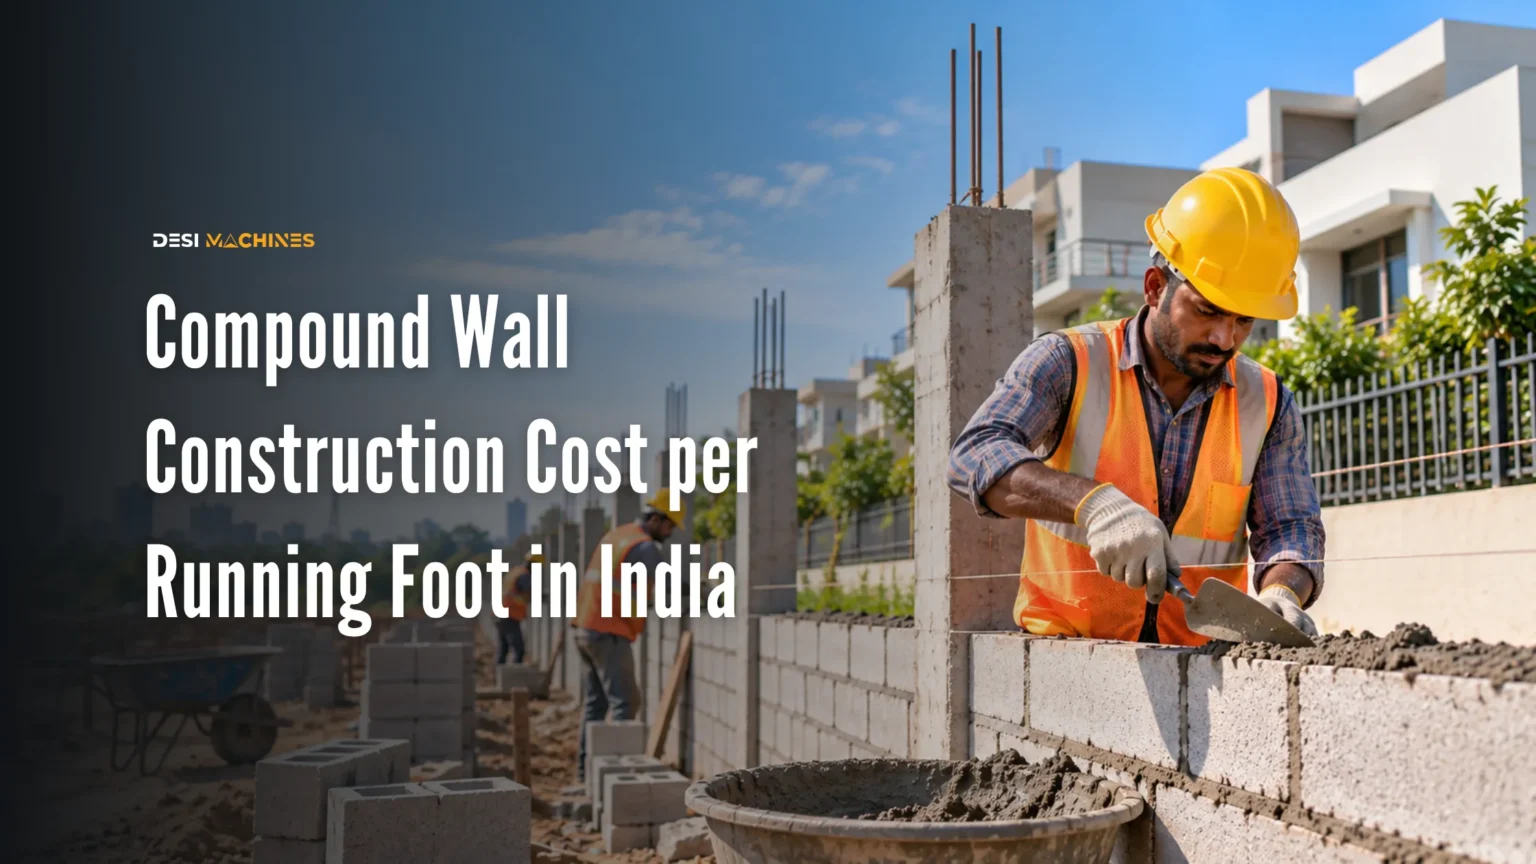
One running foot of a 6 ft (1.83 m) high compound wall built in 230 mm (9 inch) brickwork carries about 0.128 cubic metres, or 4.5 cubic feet, of masonry. That is roughly 64 bricks, a sixth of a 50 kg cement bag for mortar, and 1.2 cubic feet of sand. Halve the thickness to 115 mm (4.5 inch) and all three halve with it, but the wall then needs a concrete pillar every 2.5 to 3 metres to stay standing. Those quantities, not the rate a contractor opens with, are what a compound wall costs.
A compound wall is the boundary wall around a plot, and in India it is almost always quoted per running foot, meaning per foot of length. This page turns that wall into quantities you can price at your own local rates. It carries no rupee figures. Brick, sand and labour rates move district by district and month by month, and any page that publishes one rate for the whole country is guessing.
Is a compound wall priced per running foot or per square foot?
Both, and the gap between the two numbers is the single most common reason two quotes look nothing alike.
A running foot rate covers one foot of wall length at whatever height was agreed. A square foot rate covers one square foot of wall face. To turn one into the other, multiply the square foot rate by the height of the wall in feet. For a 6 ft wall, the per running foot number is six times the per square foot number. A mason quoting one and a homeowner reading the other will argue for an hour before anyone notices.
The second gap sits underground. Some quotes begin at ground level and treat the foundation as a separate item. Others are for the finished wall, foundation included. Ask which one you are holding before you compare it with anything.
How much material does one running foot of compound wall need?
The table below is a take-off for a wall standing 6 ft (1.83 m) above ground, laid with 10 mm mortar joints in 1:6 cement mortar, on a trench 450 mm wide and 600 mm deep. Change the height and every figure changes with it in direct proportion, so a 4 ft wall needs two thirds of this.
| Item | 230 mm (9 inch) wall, per running foot | 115 mm (4.5 inch) wall, per running foot | 230 mm wall, per 100 running feet |
|---|---|---|---|
| Masonry volume | 0.128 m³ (4.5 cu ft) | 0.064 m³ (2.3 cu ft) | 12.8 m³ (452 cu ft) |
| Modular bricks, laid | 64 | 32 | 6,400 |
| Bricks to order, with 10% for breakage | 70 | 35 | 7,040 |
| Cement for 1:6 mortar | 0.16 bag (one bag per 6 running feet) | 0.08 bag | 16 bags of 50 kg |
| Sand for mortar | 0.035 m³ (1.2 cu ft) | 0.017 m³ (0.6 cu ft) | 3.5 m³ (124 cu ft) |
| Trench excavation, 450 x 600 mm | 0.082 m³ (2.9 cu ft) | 0.082 m³ (2.9 cu ft) | 8.2 m³ (290 cu ft) |
Two things are deliberately missing. The 115 mm column does not include the concrete pillars that wall needs, and neither column includes plaster, coping or the plinth beam, because those are separate items in every honest quote and should be separate lines in yours. The mortar figures come from the standard 1:6 proportion used for boundary and partition brickwork, which works out near 1.25 bags of cement and 0.27 m³ of sand for every cubic metre of finished brickwork.
Use the take-off the way you would use a house construction cost estimate: quantities first, local rates second, and the two multiplied only at the end.
Why do two honest estimates for the same wall differ by 15 percent?
Because nobody said which brick.
The Indian standard for burnt clay bricks, IS 1077, sets the modular brick at 190 x 90 x 90 mm. Add a 10 mm mortar joint on two faces and each laid brick occupies 200 x 100 x 100 mm, which is exactly one two-thousandth of a cubic metre. That is where the familiar figure of 500 bricks per cubic metre comes from, and it is arithmetic rather than a rule of thumb.
The traditional country brick most kilns still fire is 230 x 110 x 70 mm. Laid with the same 10 mm joint it occupies 240 x 120 x 80 mm, and a cubic metre then holds about 434 bricks. Same wall, same volume, 13 percent fewer bricks, each one larger and costing more. Per running foot of a 6 ft 9 inch wall that is 64 modular bricks against 56 traditional ones.
So when an estimate and a quote disagree by a tenth or so, the first question is not who is cheating. It is which brick each of them counted. Ask for the brick size in millimetres, in writing, before anyone orders a truckload.
How deep should a compound wall foundation go?
In firm, well-drained soil the usual starting point is a trench 450 to 600 mm deep below natural ground level, with a plain cement concrete bed at the bottom to spread the load. Natural ground level means the ground as it stands before any filling. In soft ground, loose filled earth, soft clay, or anywhere the water table climbs in the monsoon, that depth goes to 600 to 750 mm and sometimes further. The footing is usually made about a third as wide as the wall is tall, which for a 6 ft wall lands near 600 mm.
These are the conventions Indian sites work to, not a substitute for a drawing. A soil that swells and shrinks with the seasons, a boundary sitting on a filled-up pit, or a wall taking the push of retained earth all change the answer, and that is a structural engineer’s call.
Is a 9 inch wall or a 4.5 inch wall with pillars cheaper?
The thin wall halves the masonry and then hands most of the saving back.
A 115 mm wall cannot stand alone at any useful height. It needs reinforced concrete pillars, spaced about 3 m apart centre to centre for walls up to 1.8 m tall and nearer 2.5 m once the wall goes past that, each with its own footing, steel cage and shuttering, tied together by a plinth beam at the bottom. Over 100 running feet, which is 30.5 m, that is eleven pillars at 3 m spacing.
Which way the sum falls depends on what is expensive where you are building. Where bricks and masons are cheap and steel is dear, the solid 9 inch wall usually wins. Where a good brick has to travel a long way, the framed thin wall wins. Height tilts it too: past about 1.8 m the solid wall starts wanting pillars of its own, and then you are paying for both.
Steel is the item most often underestimated in the thin-wall option. Before you accept a quote for it, read how the grades differ in our guide to choosing the best TMT bar, and check the cement against the right cement grade for the job.
Brick, concrete block or precast: what changes in the take-off?
The unit changes, and with it the number of joints.
Solid concrete blocks at 400 x 200 x 200 mm give a 200 mm wall from about six units per running foot of a 6 ft wall, against 64 bricks. Fewer, larger units mean far less mortar and much faster laying, which is where the labour saving comes from rather than from the block itself.
Autoclaved aerated concrete blocks are lighter again and lay faster still, though a boundary wall is one of the few places where their insulation value earns nothing. The sizes, weights and where they make sense are set out in our guide to AAC block sizes and density.
Precast compound walls skip masonry altogether. Reinforced concrete posts are set into small footings at fixed centres and flat panels are stacked between them, so the price moves in steps of one panel height rather than smoothly, and a long boundary goes up in days instead of weeks. They suit farm and industrial plots and long straight runs. They suit a short urban boundary with gates, corners and level changes far less.
Is it worth hiring a machine to dig the trench?
A 450 x 600 mm trench takes out 0.082 m³ of soil per running foot, so a 100 ft boundary is 8.2 m³. A backhoe loader clears that in well under an hour of actual digging. The decision is therefore never about digging time. It is about what it costs to get the machine to your plot and off it again.
On an accessible plot in soil a spade will go into, short boundaries below roughly 100 to 150 running feet usually stay cheaper by hand, because you are paying a machine mostly for arriving. Hard murram, black cotton soil that sets like stone in summer, old rubble fill or anything with a stump in it flips that answer at a much shorter length. So does a deadline, since one machine replaces a gang for a day.
On a tight urban plot where a backhoe has no room to swing, a mini excavator digs the same trench from a much smaller footprint and gets in behind an existing gate.
One practical warning. The bucket sets the trench width, and a backhoe’s rear bucket is commonly wider than the 450 mm a compound wall footing needs. Every extra centimetre of width is extra concrete going in and extra soil to backfill or carry away. Agree the bucket, and where the excavated soil goes, before the machine starts.
If you are pricing the earthwork as a line item rather than doing it yourself, our blog works through how an excavation rate per cubic metre is built, and the machine rental rate card shows what the common classes earn per day.
How do you check a contractor’s per running foot quote?
Put six questions to it. Each one moves the number, and a quote that answers all six is usually an honest one.
- Which brick or block, in millimetres, and at what mortar ratio.
- Does the rate start at ground level, or does it include the trench, the concrete bed and the plinth beam.
- What height is the rate for, and is that measured from ground level or from the bottom of the footing.
- Is plaster included, and on one face or both. Plastering both sides is close to double that item.
- Is the coping course on top included, and any gate posts.
- Who backfills, who compacts the filled trench, and who carts the surplus soil off the plot.
Then run his rate back through the table above. If his brick count for 100 running feet is far from 6,400 modular bricks or about 5,600 traditional ones, one of you has the wrong wall in mind, and it is worth finding out which before the first course is laid.
Planning the boundary alongside the house itself? The decisions that actually move a build’s total are set out in our guide to low-cost house construction.
The short version
A compound wall has no national rate, and the per running foot number you are quoted is only as good as the six answers behind it. Get the take-off right first: 0.128 m³ of masonry, about 64 modular bricks, a sixth of a cement bag and 1.2 cubic feet of sand for every running foot of a 6 ft, 9 inch wall, on a trench 450 to 600 mm deep. Then price those quantities where you are building, this month.
If the trench is worth doing by machine, compare live backhoe loader models and prices and talk to a dealer near you. For the rest of the build, the construction cost guides take an estimate apart block by block, and the building materials guides cover cement, steel and blocks one at a time.
Prices, specifications and features are indicative, vary by variant, location and date, and should always be confirmed with the official OEM or authorised dealer before any purchase decision. DesiMachines is not liable for decisions taken on the basis of information that may have changed after publication.
Brick dimensions follow IS 1077, the Indian standard for common burnt clay building bricks, and laying practice follows IS 2212, the code of practice for brickwork.